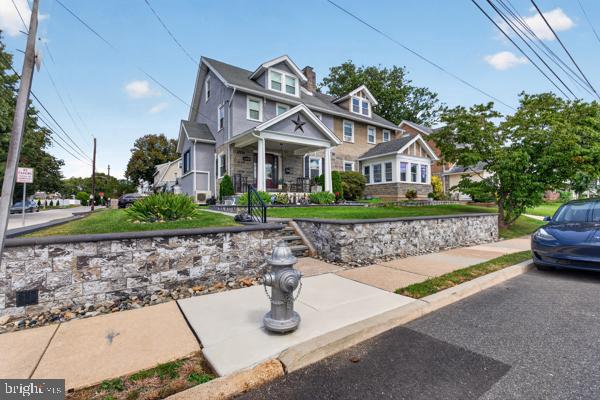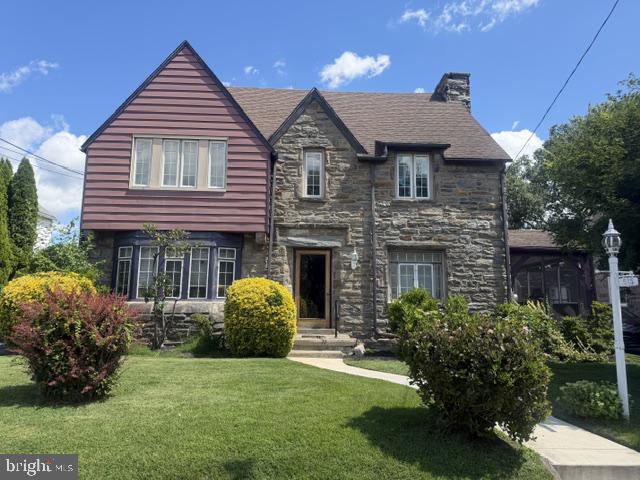
915 Turner Ave,DREXEL HILL, PA 19026
DREXEL HILL, PA 19026
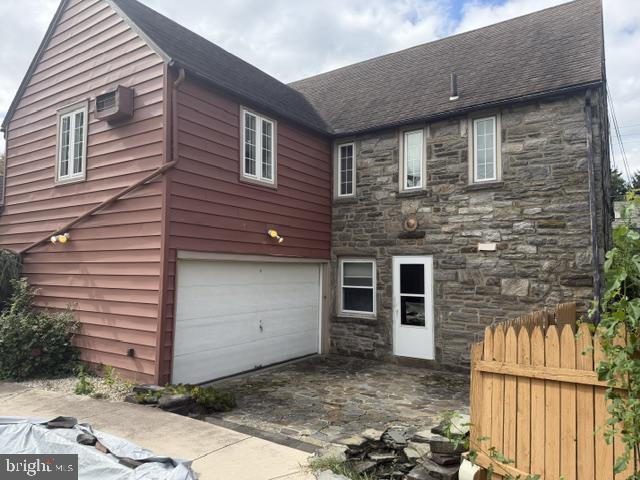

Description
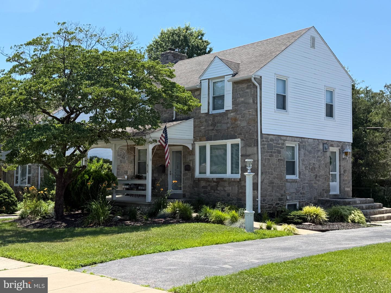
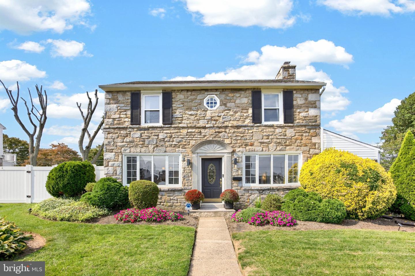
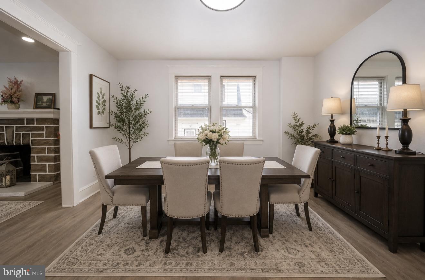
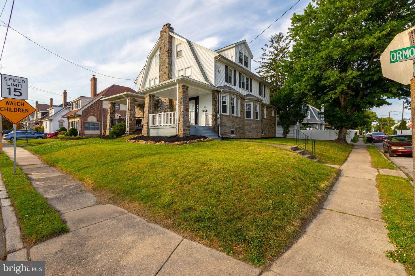
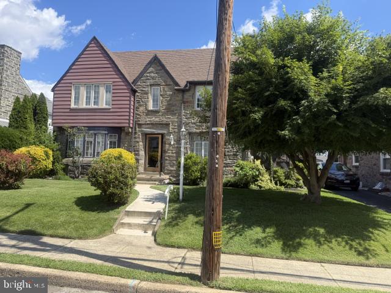
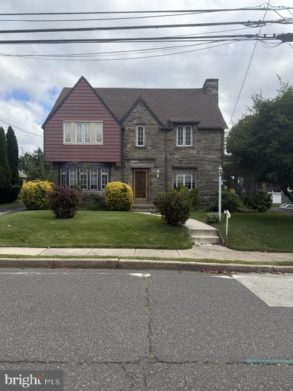
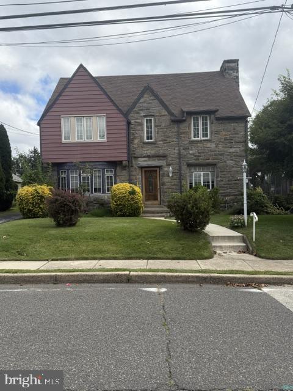
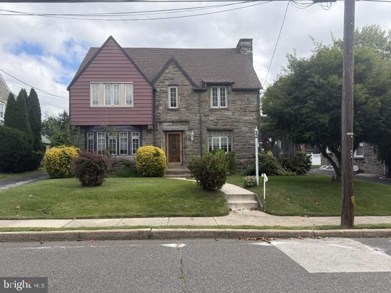
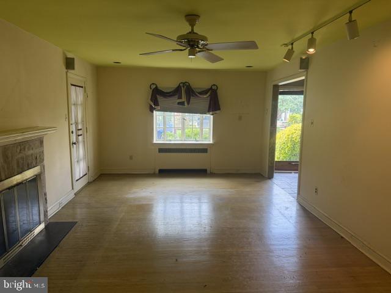
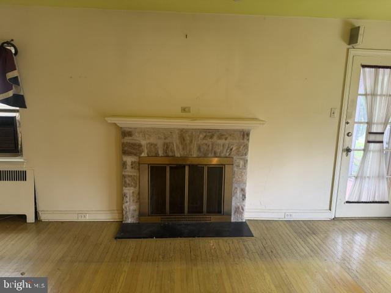
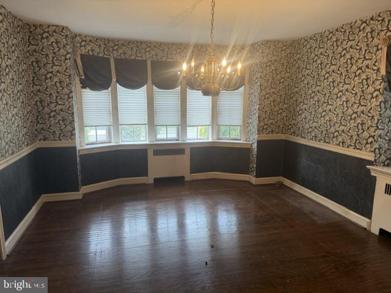
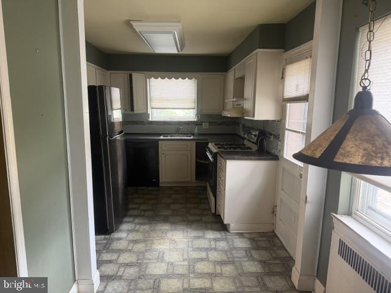
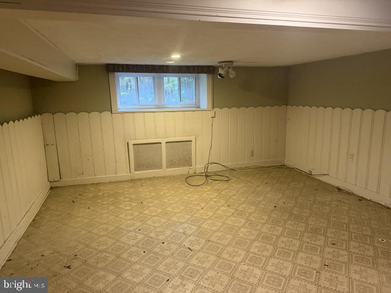
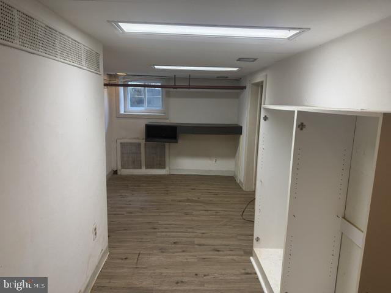
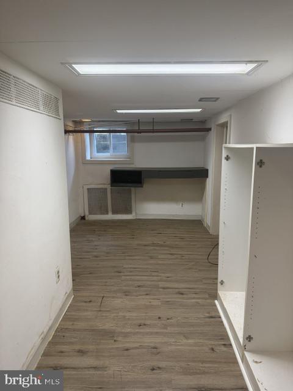
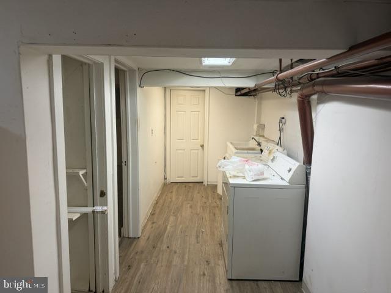
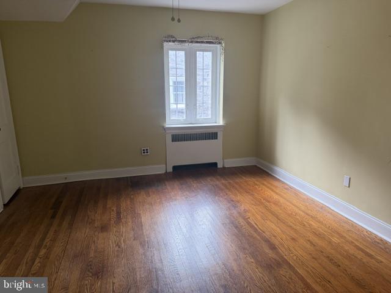
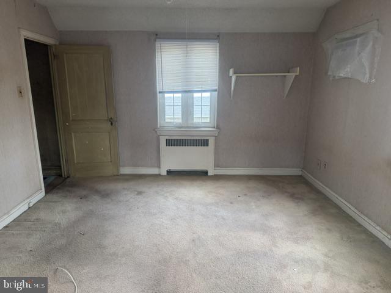
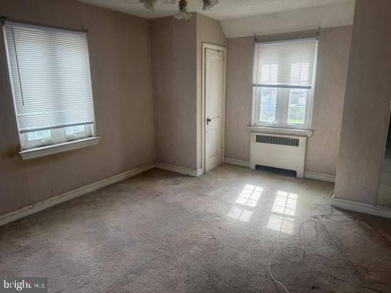
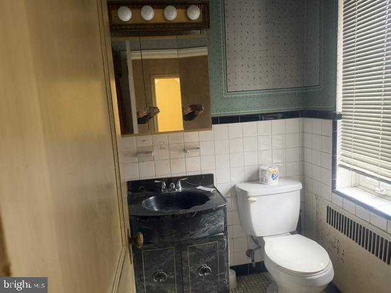
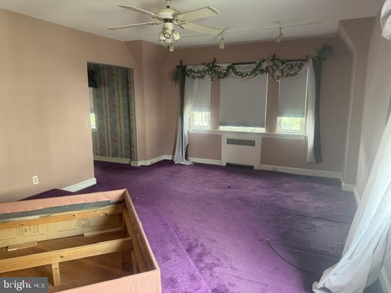
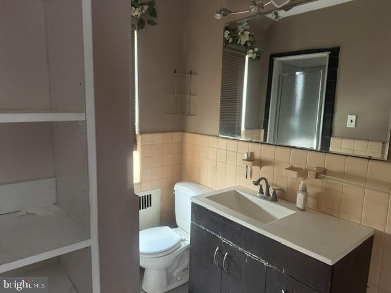
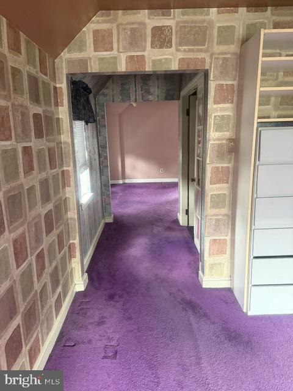
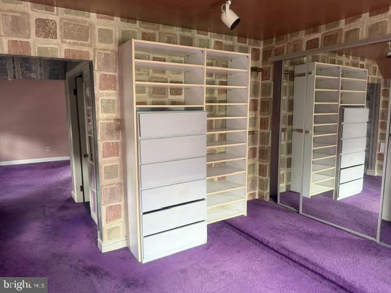
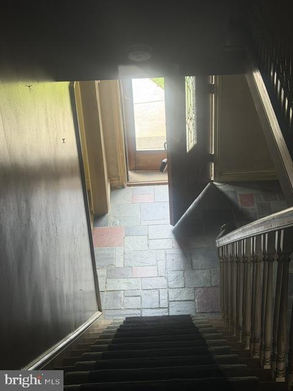
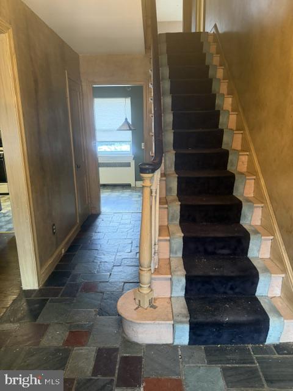
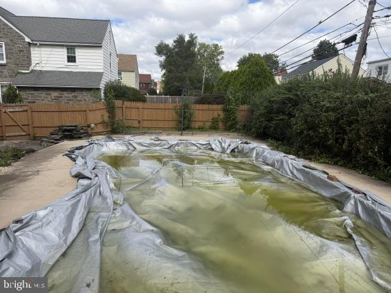
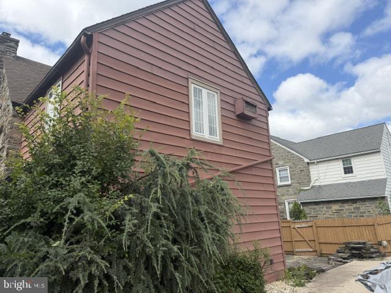
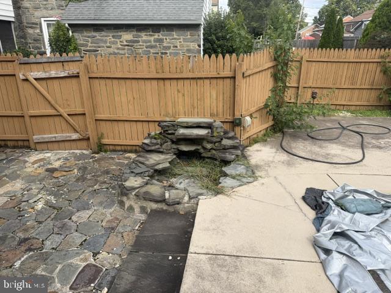
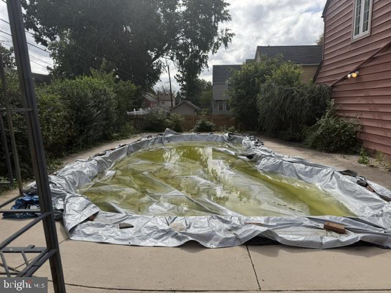
Reduced Thousands! Discover an investor or Owner Handy person an opportunity to blend timeless elegance and traditional vintage Victorian home in this stunning suburban residence, built in 1930 and meticulously designed for the discerning homeowner. Spanning 2,187 square feet, this four-bedroom, two-and-a-half-bathroom home boasts a traditional floor plan that seamlessly integrates comfort and sophistication. Step inside to find a grand formal dining room, perfect for hosting lavish gatherings, and an prctical eat-in kitchen that beckons culinary creativity. The spacious living area features a striking center stone fireplace with glass doors, creating a warm ambiance for cozy evenings. Natural light floods through windows, enhancing the home's airy feel. Adjacent is a screened sunporch for morning coffee. Retreat to the primary suite, complete with a 3 piece bath, while additional bedrooms offer ample space for relaxation or productivity. The attic provides extra storage or potential for customization, catering to your lifestyle needs. Outside, the landscaped lot features a level yard, ideal for outdoor entertaining or tranquil afternoons. Enjoy summer days by your personal in-ground pool, on the side is a screened porch for morning coffee. Located in a serene suburban neighborhood, this home offers the buyer/investor the opportunity to create a perfect balance of privacy and community with updating. With an attached side-entry garage and ample driveway space. Experience the exclusive lifestyle this remarkable opportunity property offers-where your vision meets comfort in every detail. Property is being sold in (as-is) condition. Don't overlook this great opportunity ! Easy Show...lets talk
Details
| MLS # | PADE2122764 |
|---|---|
| Listing Type | For Sale |
| Style | House |
| Sub-Type | Resale |
| Status | Active-bright |
| Year | 1930 |
| Days On Site | 26 |
| Listing Provided By | Home Solutions Realty Group | Leonard A DeFinis |
Features
| Bed(s) | 4 |
|---|---|
| Bath(s) | 4 Total |
| SQ Feet | 2,187 |
| Garage | 2 |
| Basement | Y |
| Pool | Yes |
| Story(s) | 2 |
| Zoning | R-10 |
| Acreage | 0.13 |
| Property View | Garden, Lawn |
Interior
| Rooms Total | 9 |
|---|---|
| Cooling | None |
| Heating Yes / No | Yes |
| Heating | Hot Water |
| Interior Features | Attic, Bathroom - Tub Shower, Bathroom - Stall Shower, Breakfast Area, Ceiling Fan(s), Dining Area, Floor Plan - Traditional, Formal/Separate Dining Room, Kitchen - Eat-In, Kitchen - Table Space, Primary Bath(s) |
| Window Features | Casement |
| Furnished | No |
Exterior
| Exterior Features | Exterior Lighting, Flood Lights, Play Area, Sidewalks, Street Lights |
|---|---|
| Roof | Shingle |
| Security Features | Carbon Monoxide Detectors, Smoke Detector |
| Construction Materials | Frame, Masonry |
| Foundation Details | Block, Concrete Perimeter |
| Lot Features | Front Yard, Level, Rear Yard, Side Yard(s) |
Parking
| Garage Yes / No | Yes |
|---|---|
| Parking Features | Asphalt Driveway, Fenced |
Utilities
| Utilities | Cable TV, Natural Gas Available, Phone Available, Sewer Available, Water Available |
|---|
Taxes
| Tax Annual Amount | 11141 |
|---|
Area Information
| State | PA |
|---|---|
| County | DELAWARE PA |
| City | DREXEL HILL |
| Zip Code | 19026 |
| Area | Upper Darby Twp (10416) |
| Community Name | GARRETTFORD |
| School District | UPPER DARBY |
| High School | UPPER DARBY SENIOR |
| Listing VS Median (in GARRETTFORD) | |
Price: $429,900 low | high Med: $249,000 sqft: 2,187 low | high Med: 1,152 $ / sqft: $197 low | high Med: $216 On site: 26 low | high Med: 90 | |
Market Activity 19026
Request a showing
Request a showing
Contact
Learn More About This Property

| State | PA |
|---|---|
| County | DELAWARE PA |
| City | DREXEL HILL |
| Zip Code | 19026 |
| Area | Upper Darby Twp (10416) |
| Community Name | GARRETTFORD |
| School District | UPPER DARBY |
| High School | UPPER DARBY SENIOR |
| Listing VS Median (in GARRETTFORD) | |
Price: $429,900 low | high Med: $249,000 sqft: 2,187 low | high Med: 1,152 $ / sqft: $197 low | high Med: $216 On site: 26 low | high Med: 90 | |