New Listing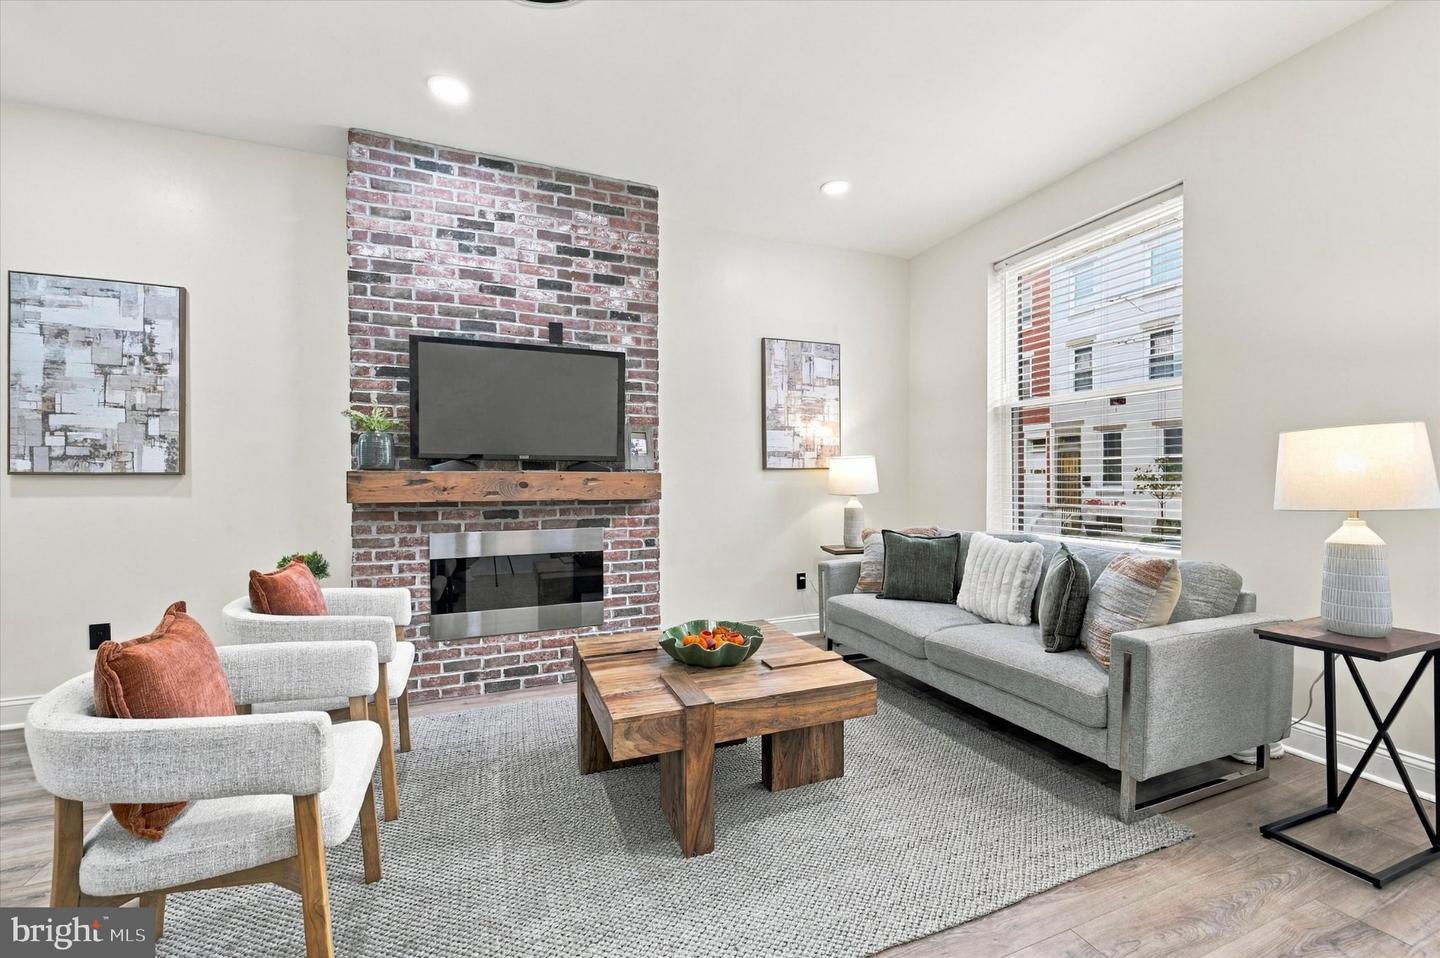
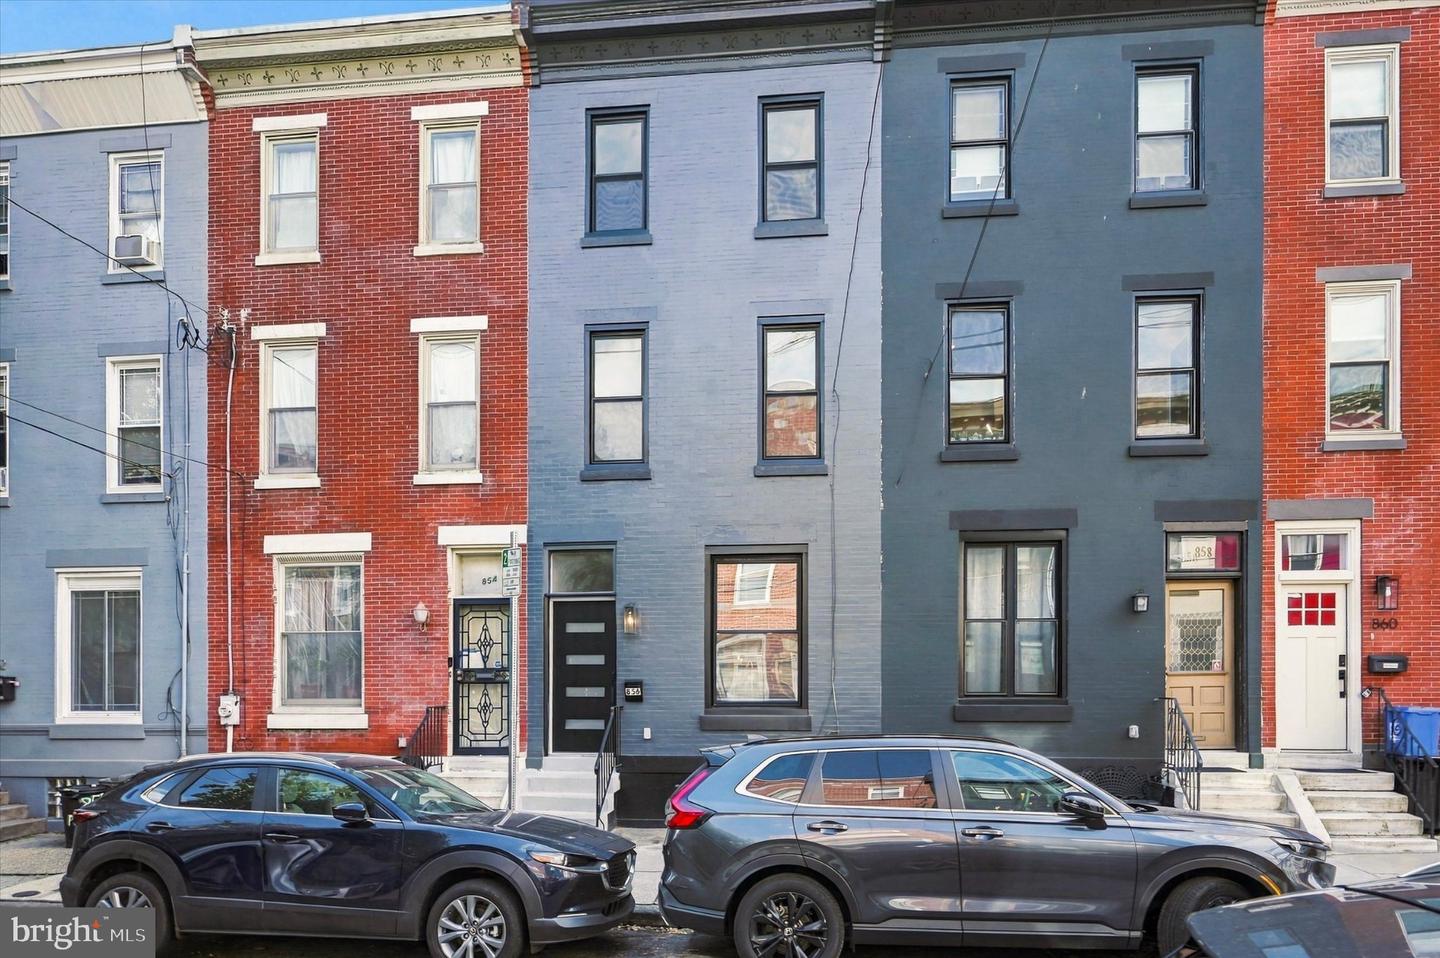
856 Perkiomen St #856,PHILADELPHIA, PA 19130
PHILADELPHIA, PA 19130

Description
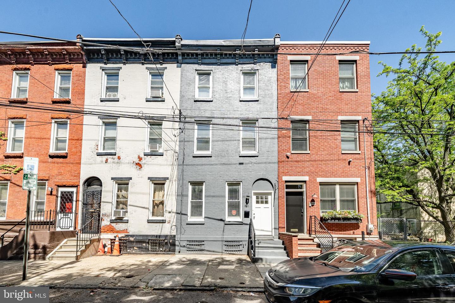
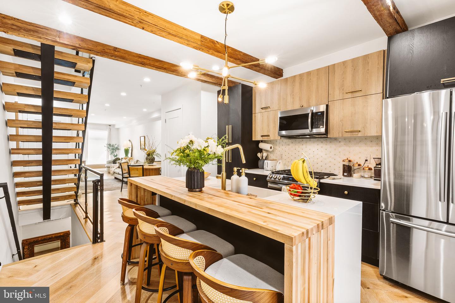
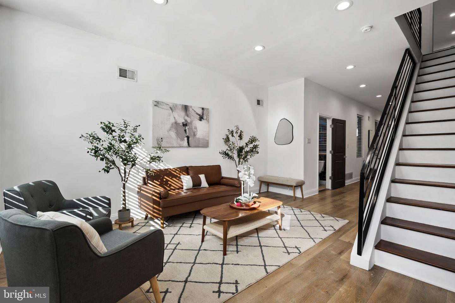
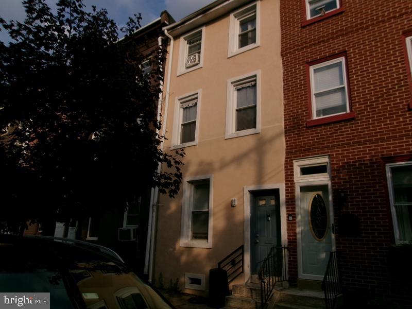
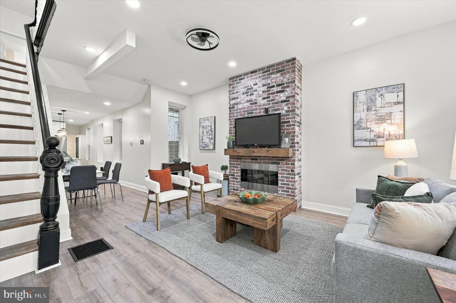
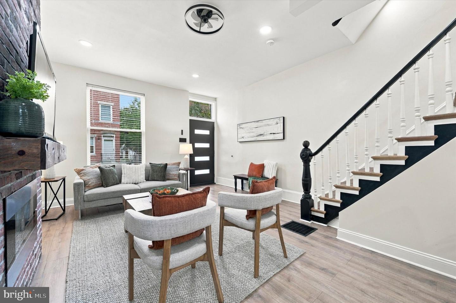
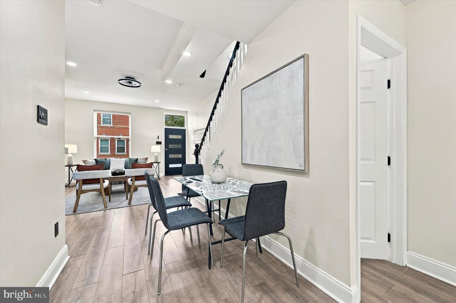
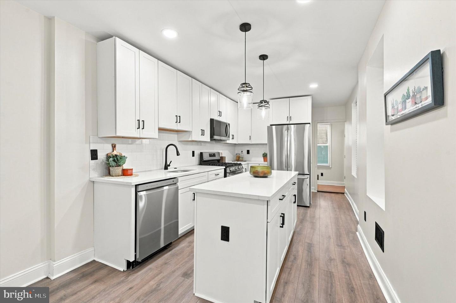
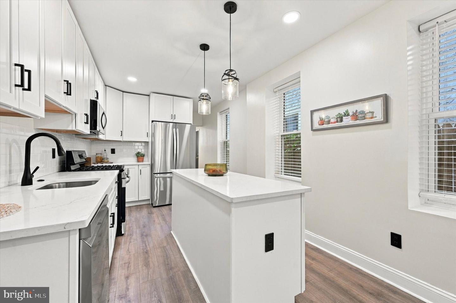
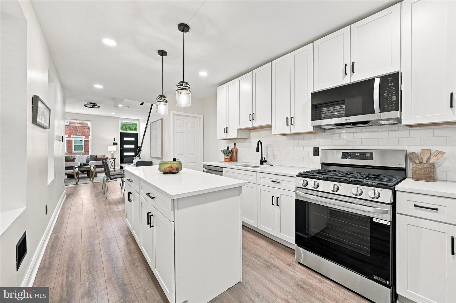
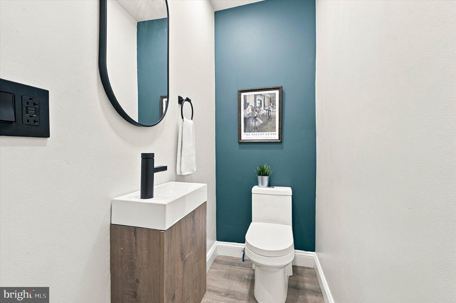
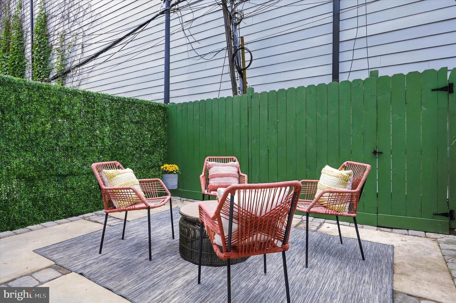
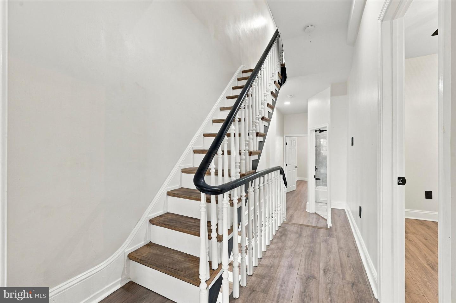
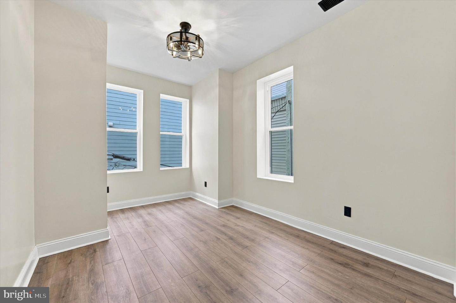
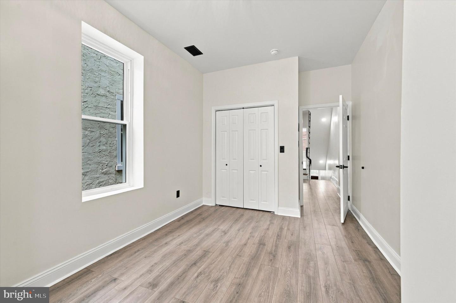
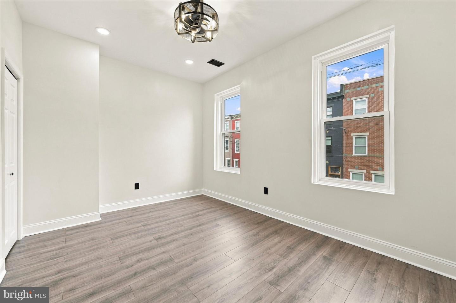
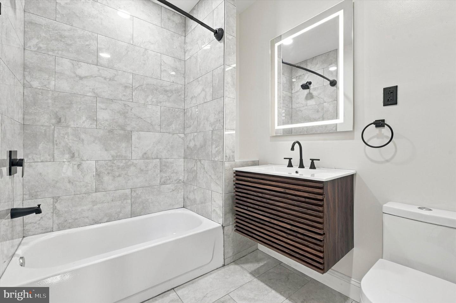
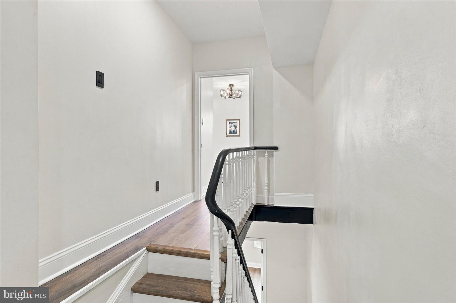
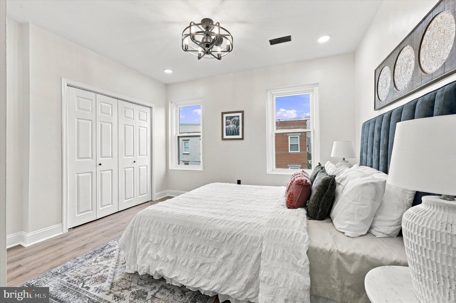
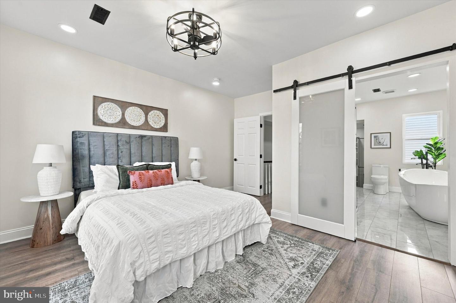
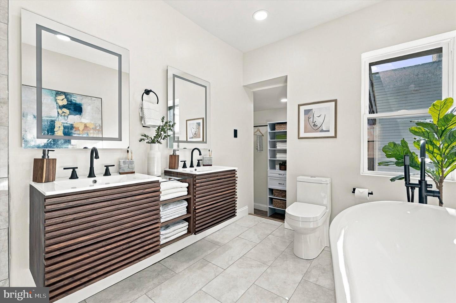
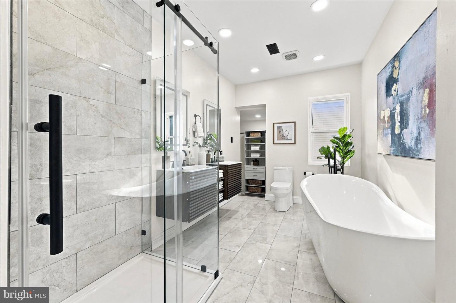
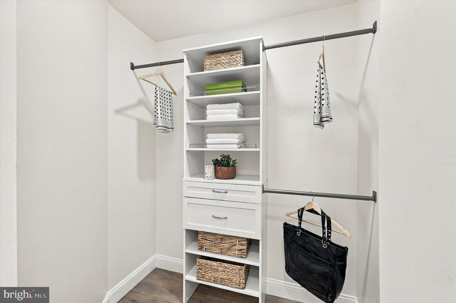
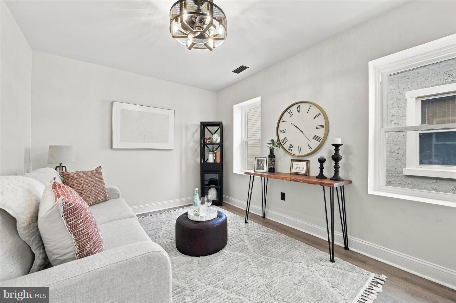
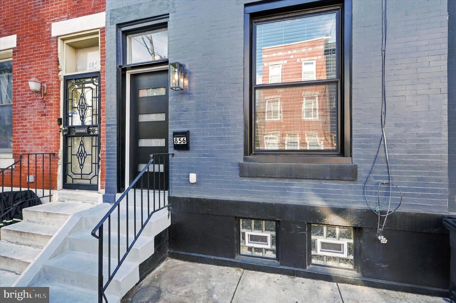
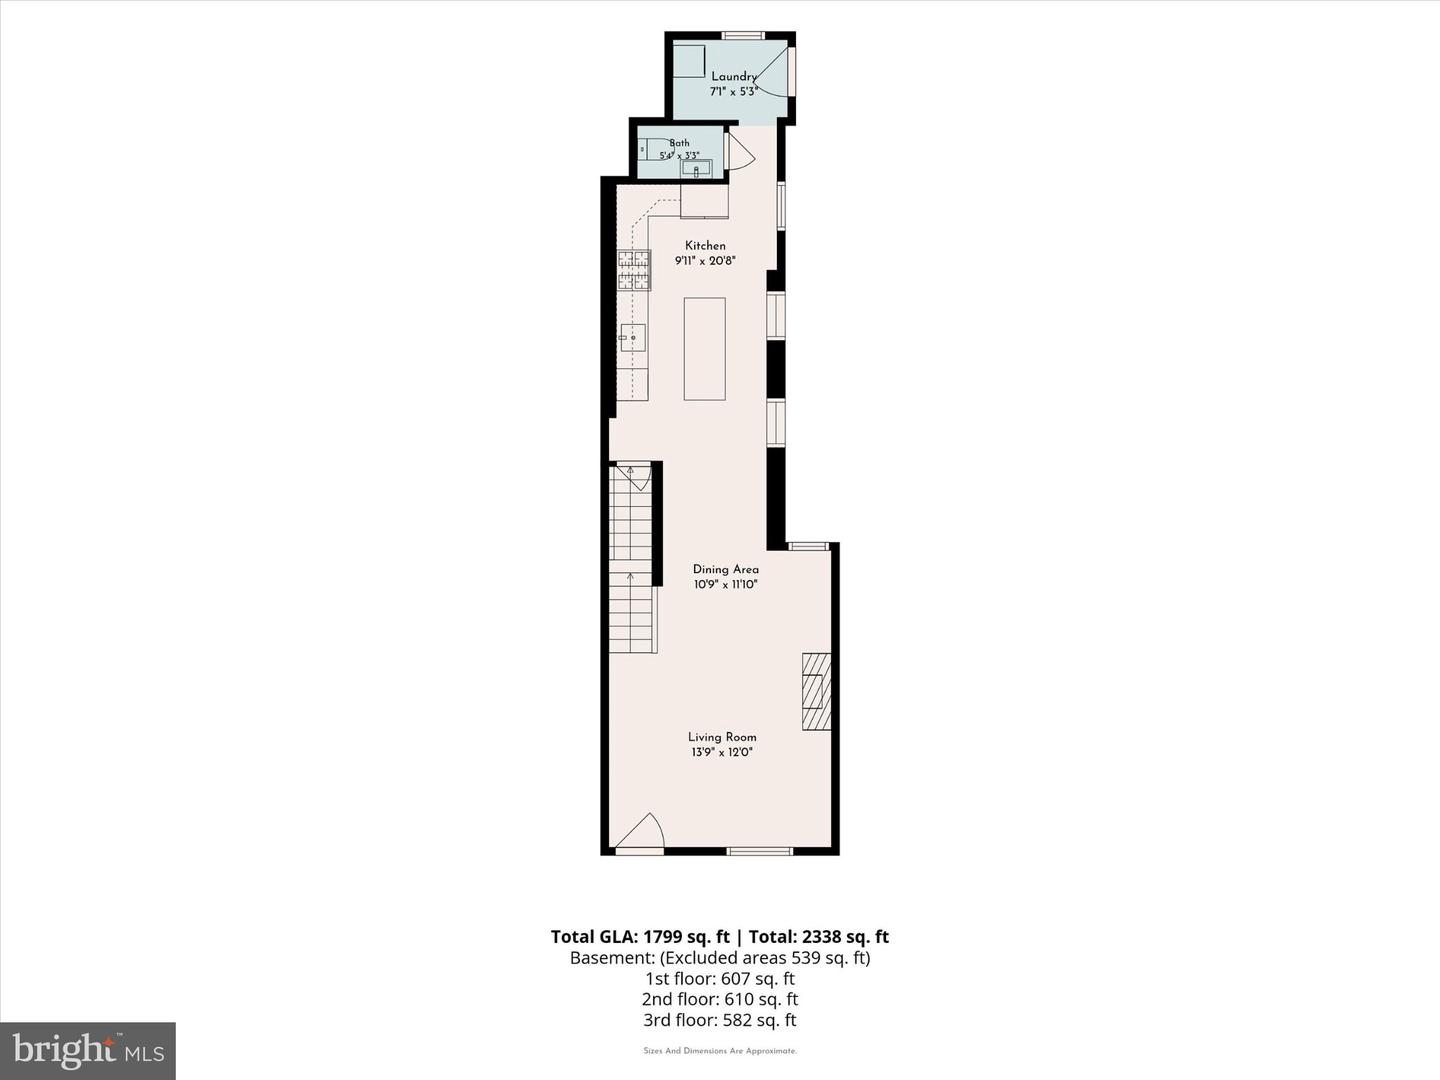
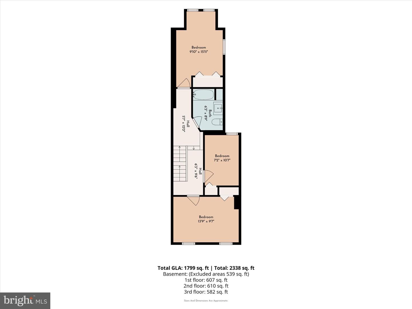
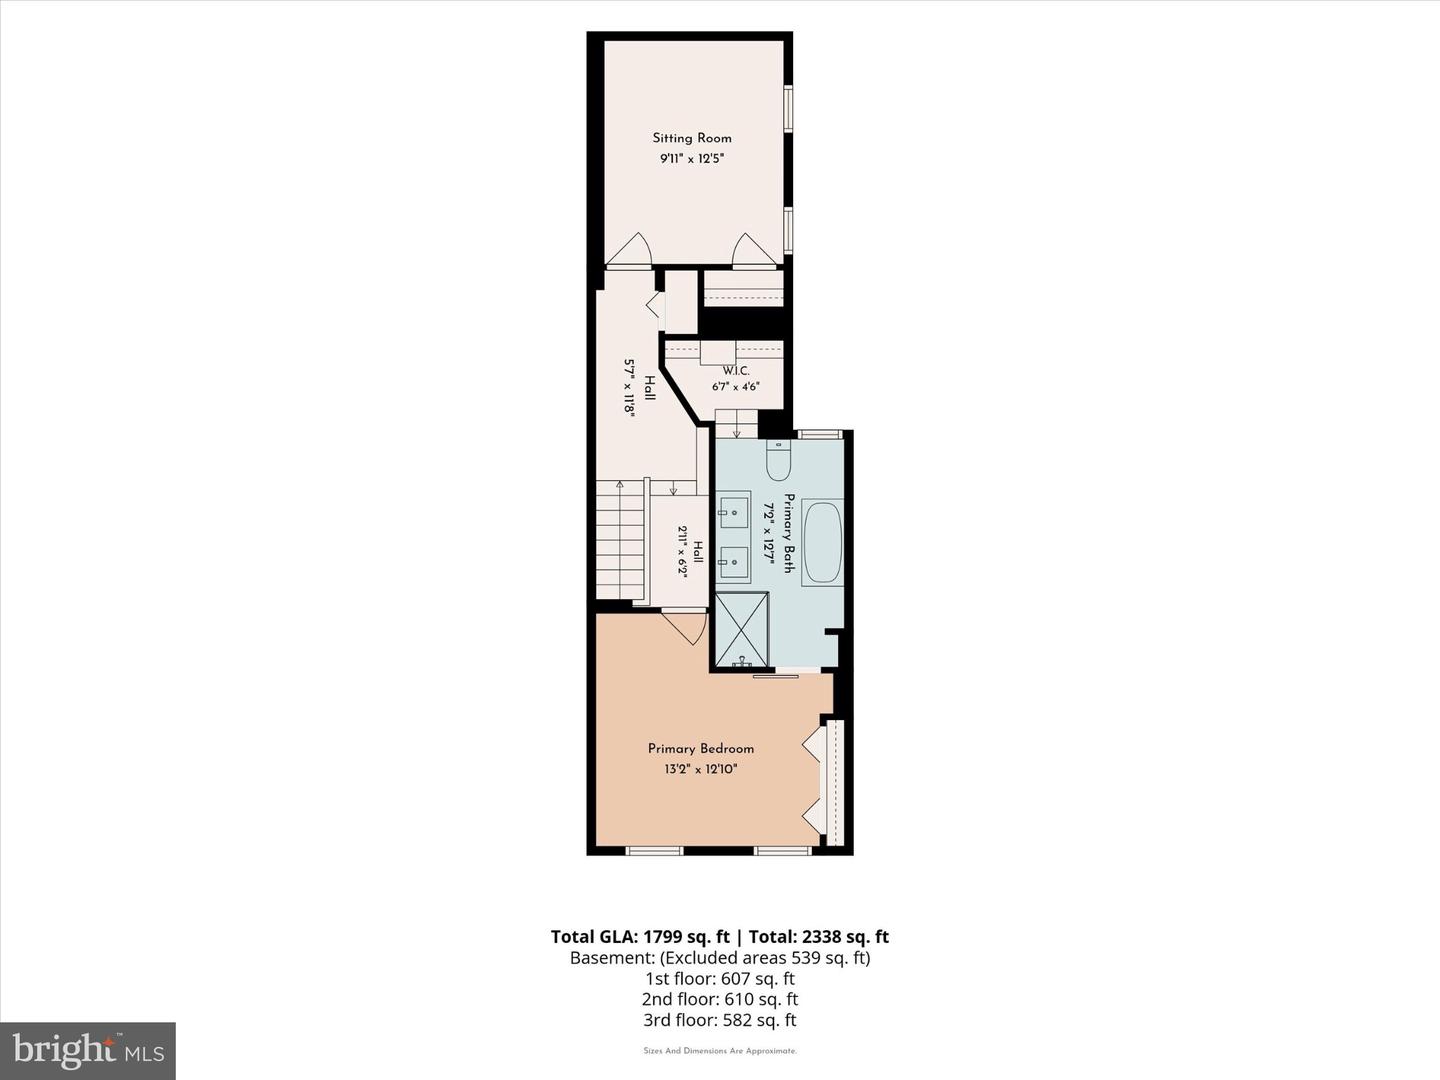
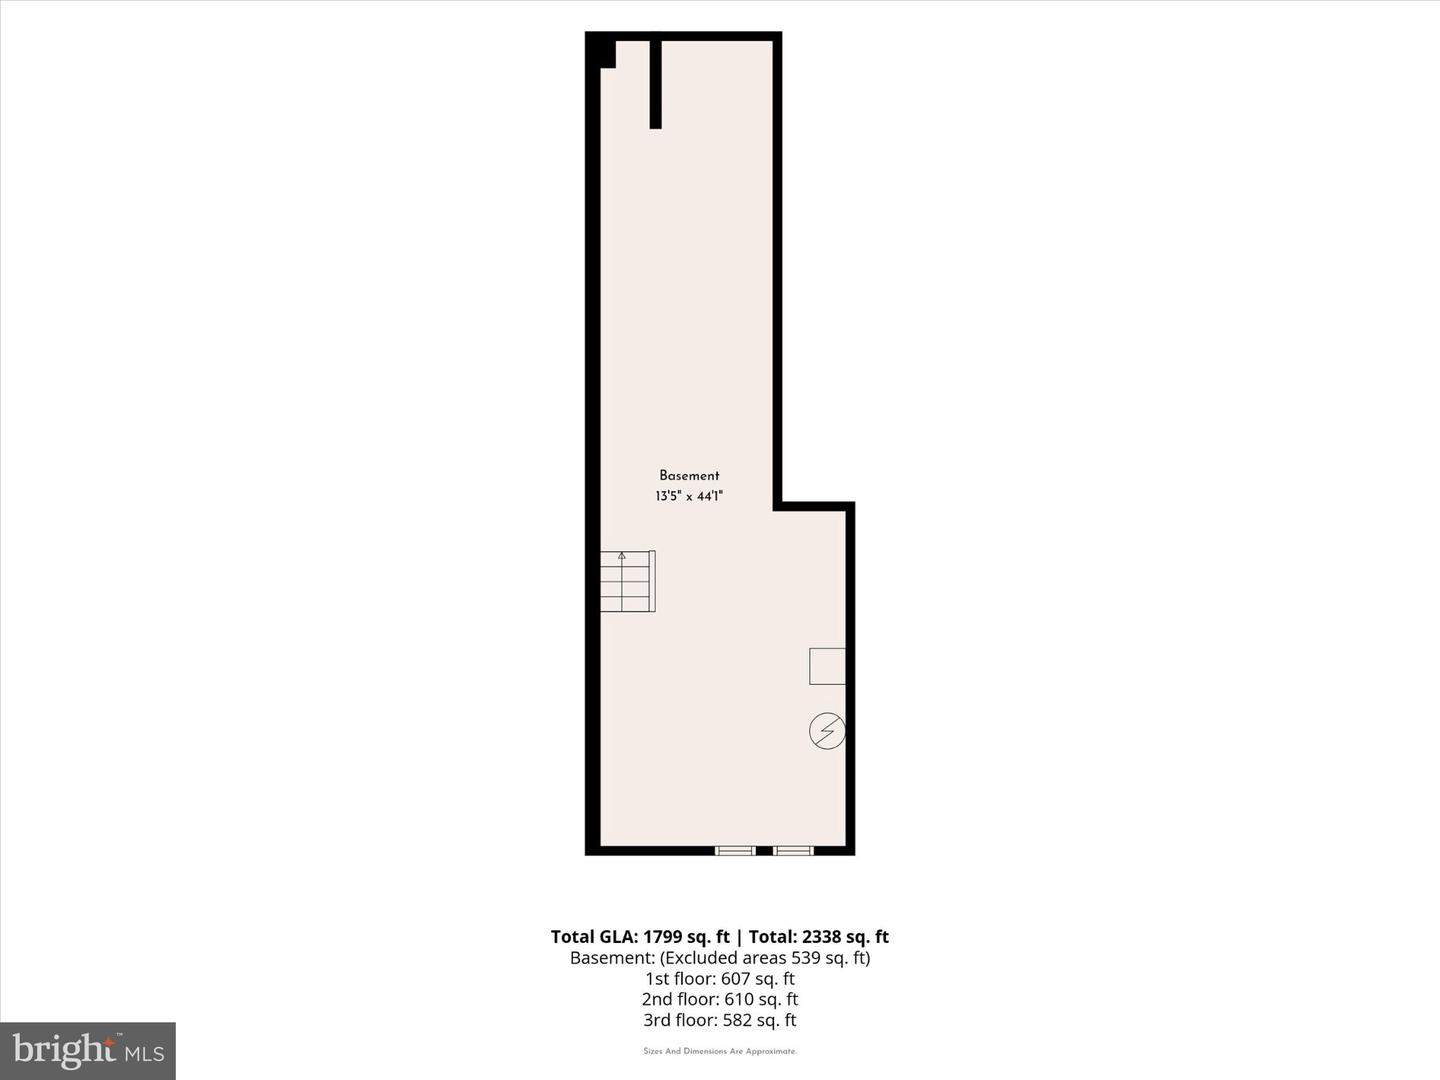
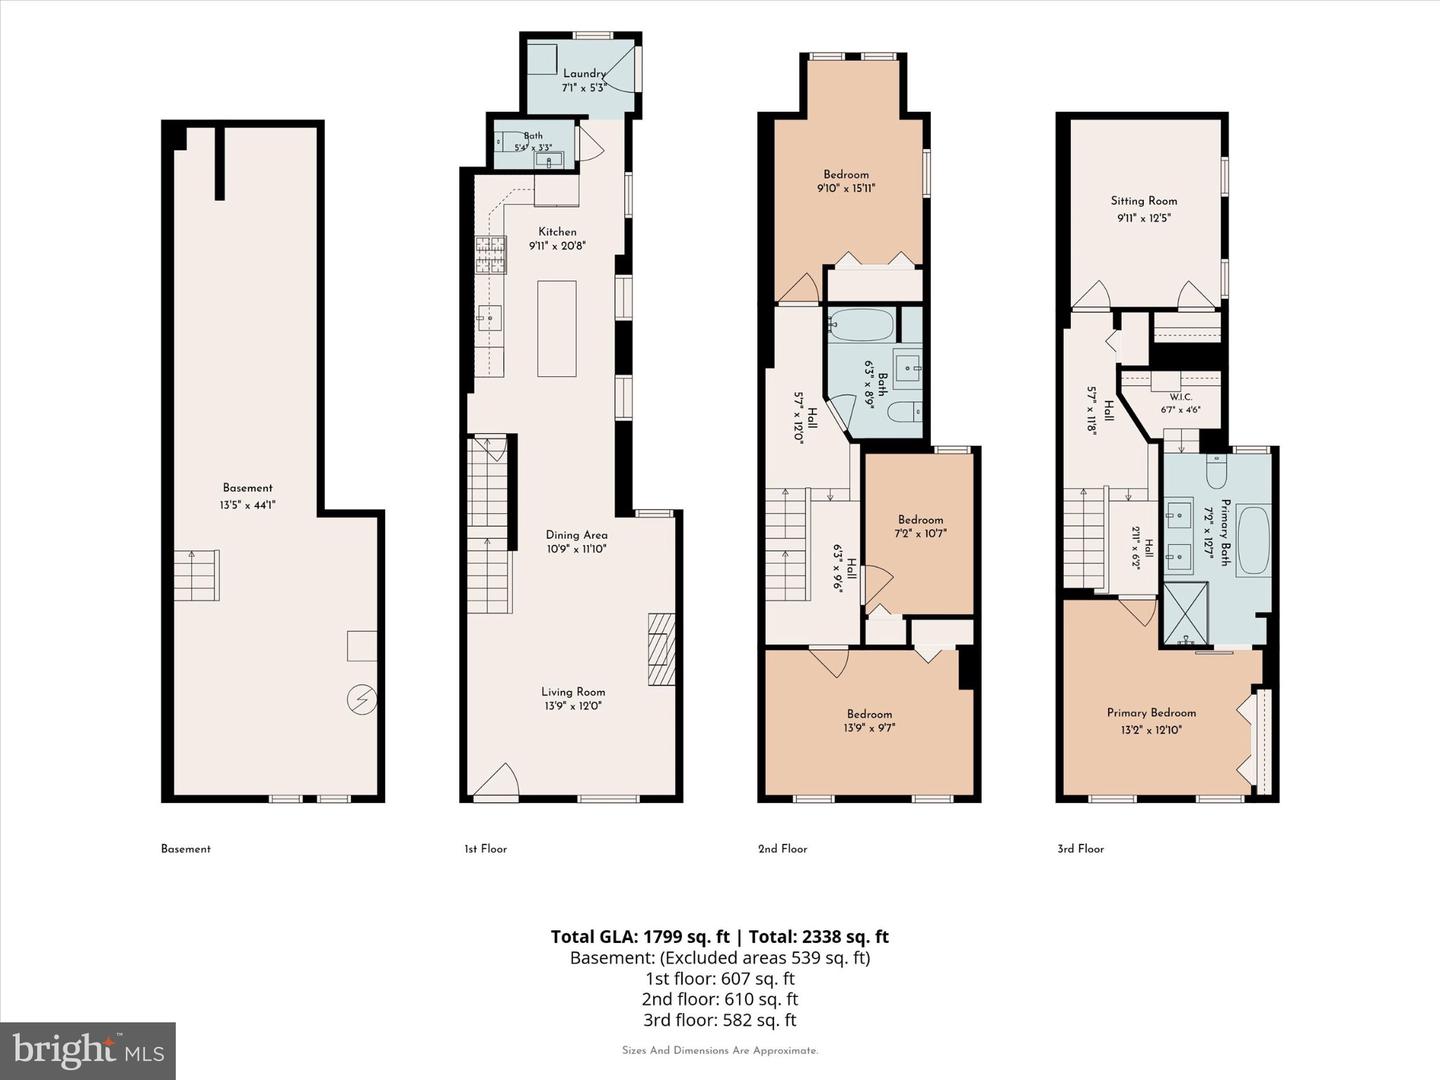
A Stunning Transformation--Modern elegance meeting everyday comfort! Welcome to 856 Perkiomen Street, a beautifully reimagined, fully renovated home. Step inside and view the bright, airy open floor plan, where beautiful hardwood floors, recess lighting and stylish finishes create an inviting atmosphere. The living room features a cozy gas fireplace, perfect for relaxing evenings, while the seamless flow into the dining area and stunning new kitchen makes entertaining effortless. The kitchen shines with modern finishes and brand new stainless-steel appliances. A conveniently located powder room and laundry area complete the first floor. Just beyond, a private fenced-in backyard offers the perfect setting for summer gatherings, outdoor dining or peaceful moments of relaxation. The second floor features three comfortable bedrooms and a beautifully renovated full bathroom, offering flexibility for family, guests or a home office. Your very own third-floor retreat is located on the third floor. Escape to an extraordinary owner's sanctuary designed for privacy and relaxation. The spacious primary bedroom features an elegant ensuite bathroom with double sinks, a freestanding soaking tub and separate shower. A walk-in closet plus additional closet provide generous storage. Just across the hall, a beautiful appointed private sitting room offers endless possibilities---imagine a cozy reading lounge, intimate television room, or your own peaceful escape at the end of a busy day. This entire level is dedicated to your comfort and enjoyment! Three levels of beautifully designed living. Four bedrooms,a spectacular private owner's retreat and one exceptional place to call home!
Details
| MLS # | PAPH2681540 |
|---|---|
| Listing Type | For Sale |
| Style | Condominium |
| Sub-Type | Resale |
| Status | Active-bright |
| Year | 1920 |
| Listing Provided By | Keller Williams Main Line | Marie Pogue |
Features
| Bed(s) | 4 |
|---|---|
| Bath(s) | 3 Total |
| SQ Feet | 1,863 |
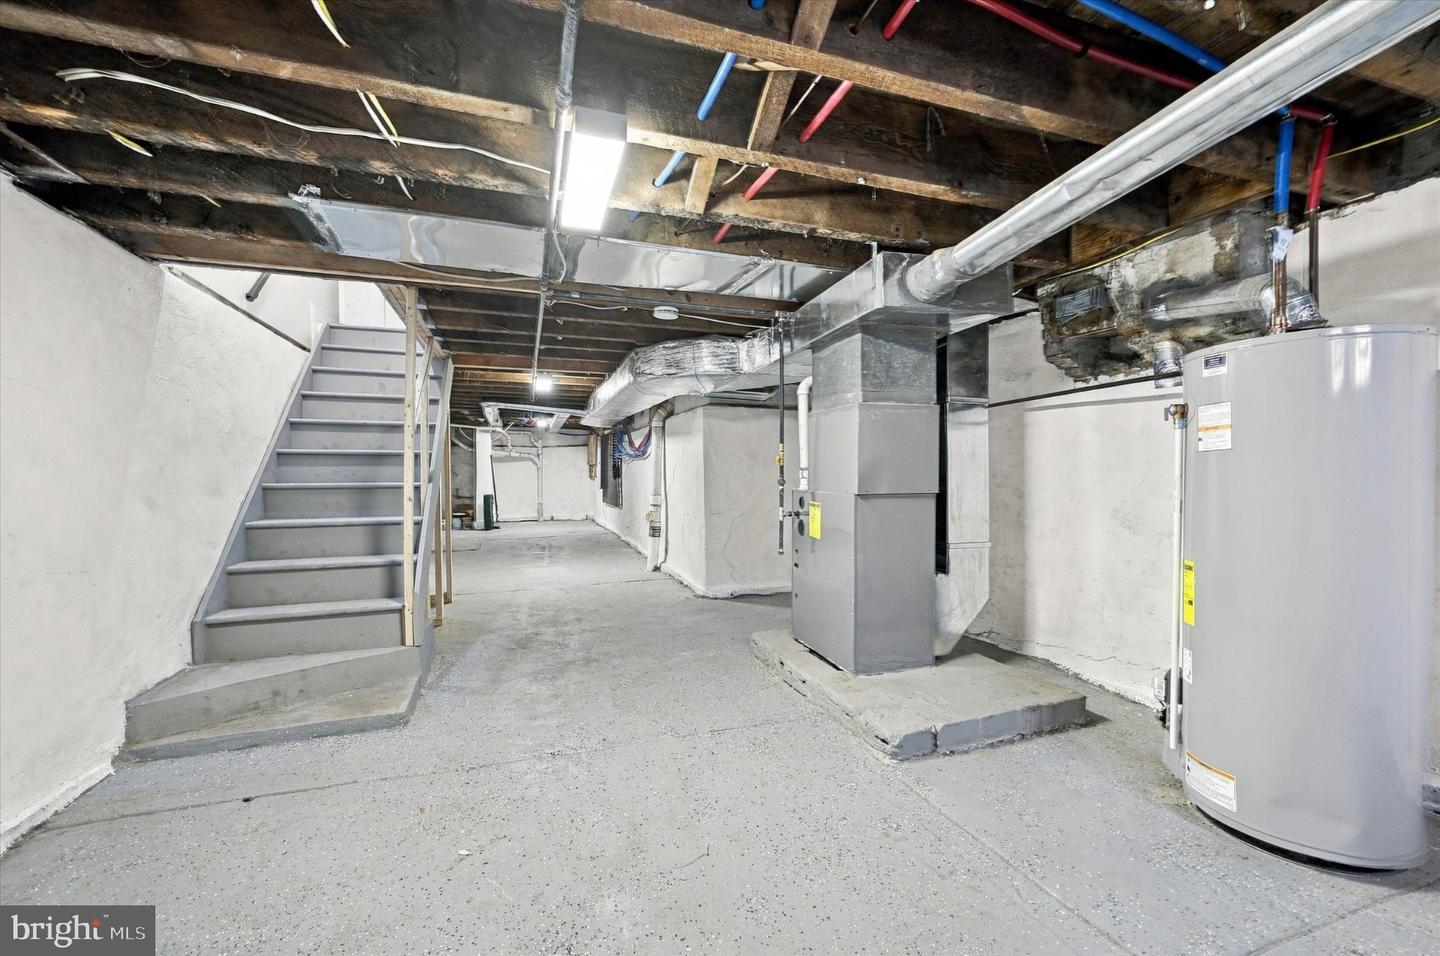
| Basement | Y |
| Story(s) | 3 |
| Zoning | RSA5 |
| Acreage | 0.02 |
Interior
| Cooling | Central A/C |
|---|---|
| Heating Yes / No | Yes |
| Heating | 90% Forced Air |
| Interior Features | Bathroom - Soaking Tub, Bathroom - Tub Shower, Bathroom - Walk-In Shower, Ceiling Fan(s), Combination Dining/Living, Combination Kitchen/Dining, Dining Area, Kitchen - Island, Primary Bath(s), Recessed Lighting, Walk-in Closet(s), Wood Floors, Upgraded Countertops |
| Appliances | Built-In Microwave, Dishwasher, Disposal, Dryer, Microwave, Oven - Self Cleaning, Oven - Single, Oven/Range - Gas, Refrigerator, Washer, Washer - Front Loading, Water Heater |
Exterior
| Construction Materials | Masonry |
|---|---|
| Foundation Details | Slab |
Parking
| Garage Yes / No | No |
|---|
Utilities
| Utilities | Water Available, Sewer Available, Natural Gas Available, Electric Available |
|---|
Taxes
| Tax Annual Amount | 6994 |
|---|
Area Information
| State | PA |
|---|---|
| County | PHILADELPHIA PA |
| City | PHILADELPHIA |
| Zip Code | 19130 |
| Area | 19130 (19130) |
| Community Name | FAIRMOUNT |
| School District | THE SCHOOL DISTRICT OF PHILADELP |
| Listing VS Median (in FAIRMOUNT) | |
Price: $598,000 low | high Med: $217,445 sqft: 1,863 low | high Med: 736 $ / sqft: $321 low | high Med: $308 | |
Market Activity 19130
Request a showing
Request a showing
Contact
Learn More About This Property

| State | PA |
|---|---|
| County | PHILADELPHIA PA |
| City | PHILADELPHIA |
| Zip Code | 19130 |
| Area | 19130 (19130) |
| Community Name | FAIRMOUNT |
| School District | THE SCHOOL DISTRICT OF PHILADELP |
| Listing VS Median (in FAIRMOUNT) | |
Price: $598,000 low | high Med: $217,445 sqft: 1,863 low | high Med: 736 $ / sqft: $321 low | high Med: $308 | |