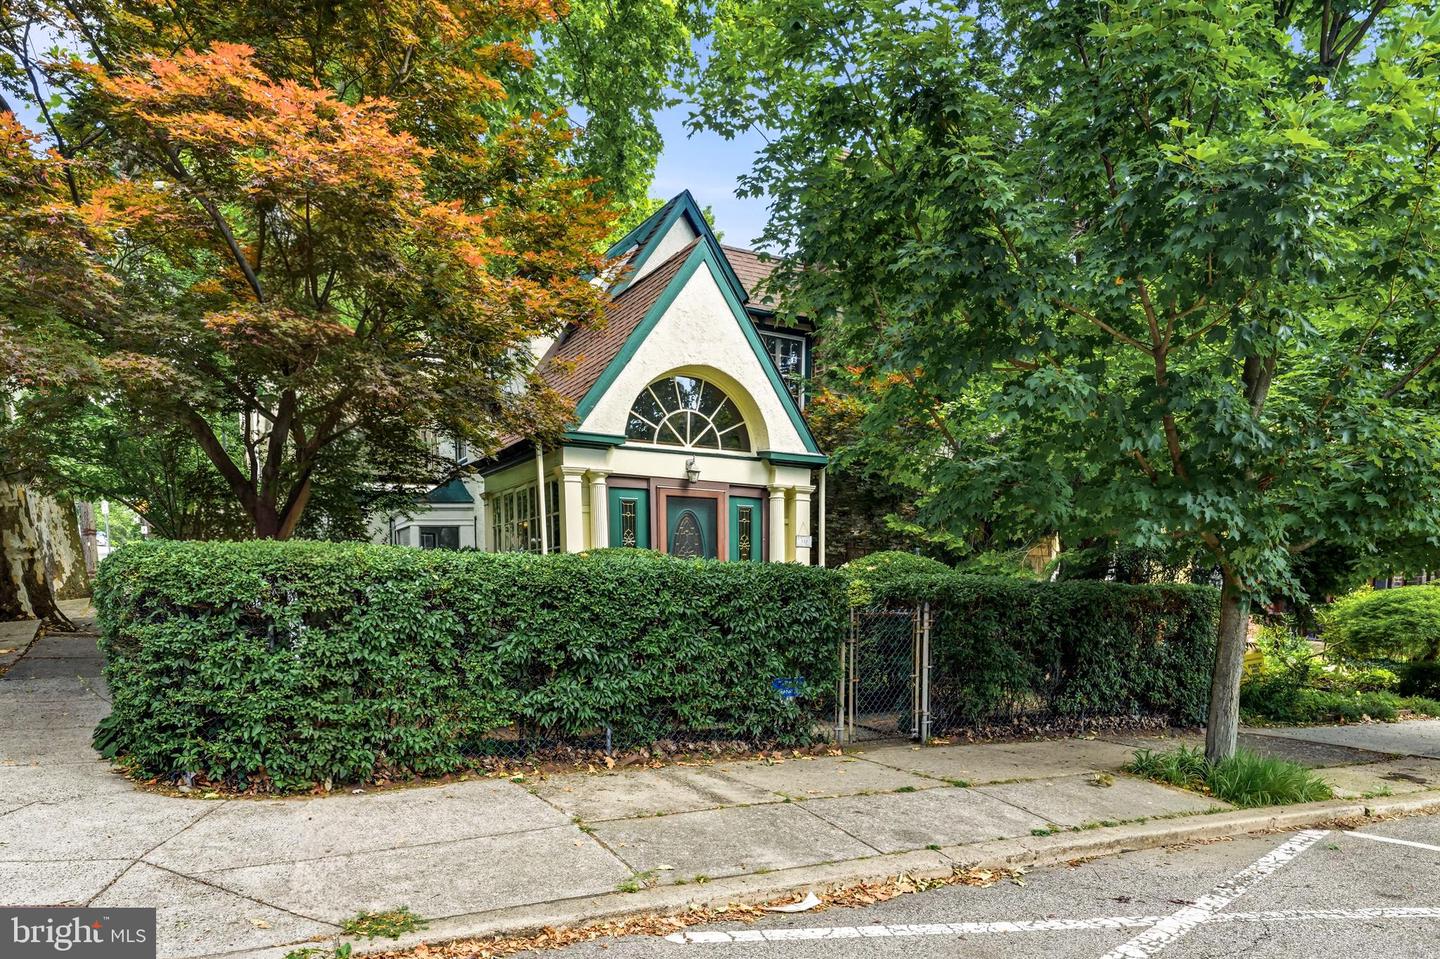
7042 Greene St,PHILADELPHIA, PA 19119
PHILADELPHIA, PA 19119

Description
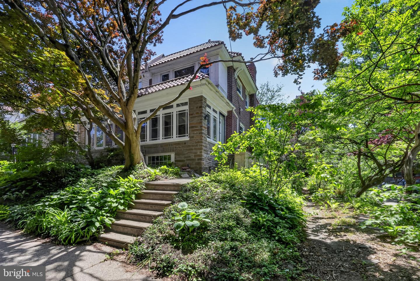
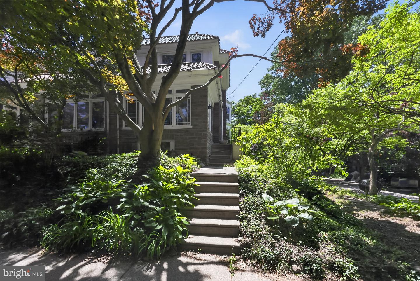
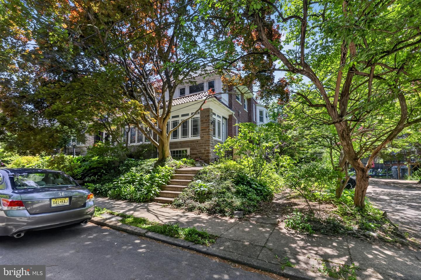
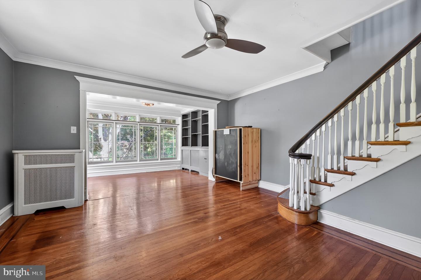
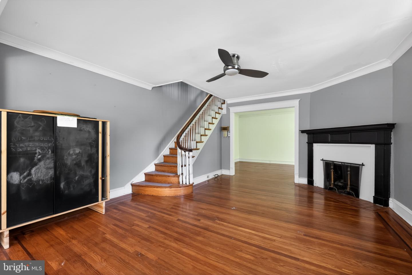
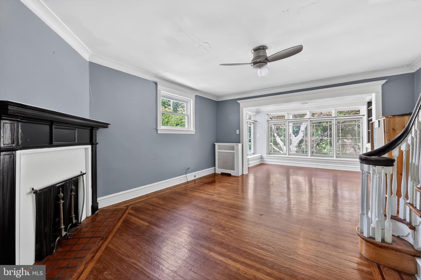
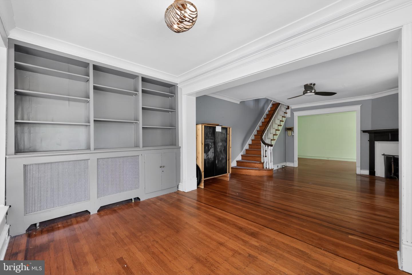
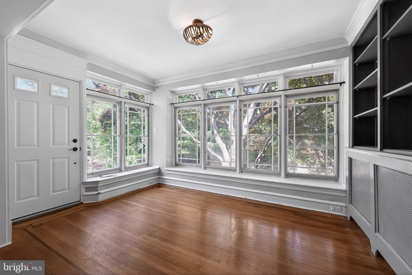
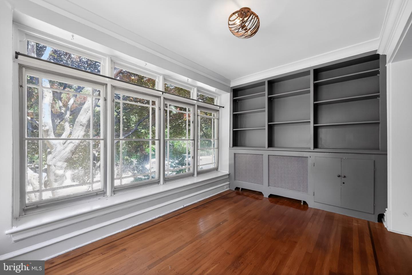
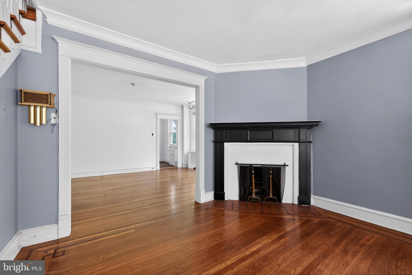
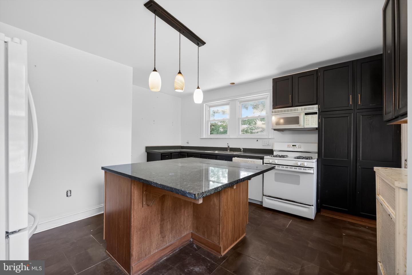
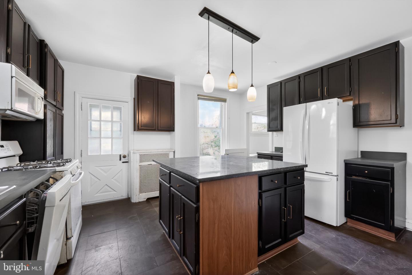
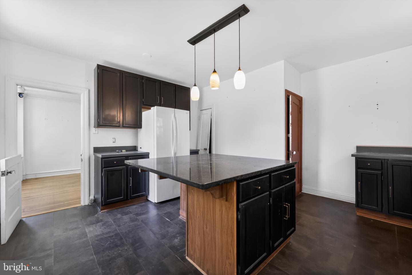
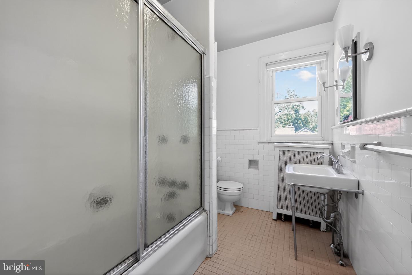
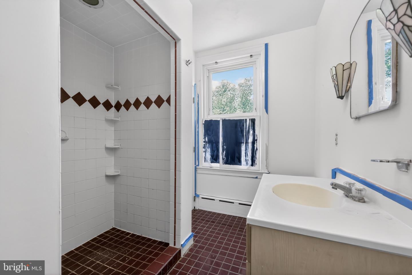
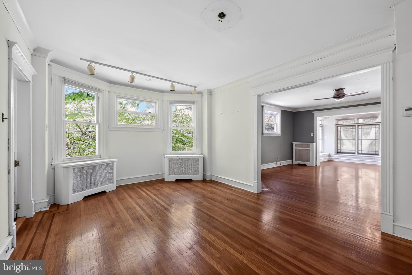
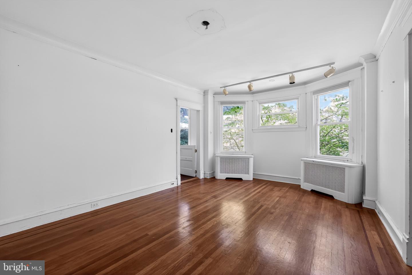
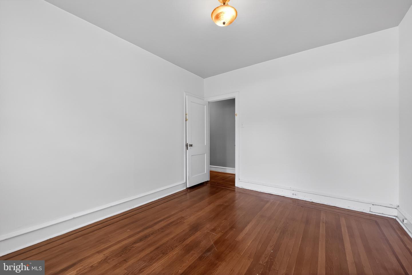
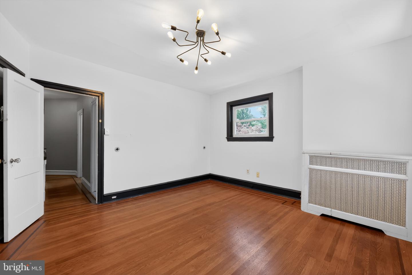
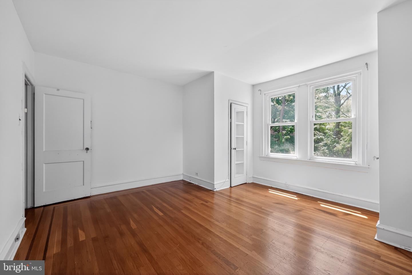
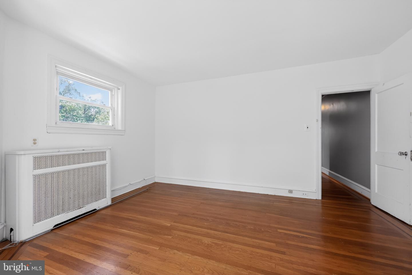
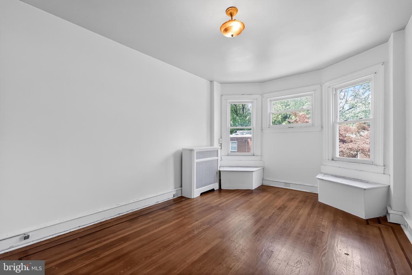
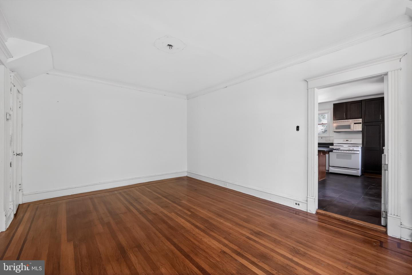
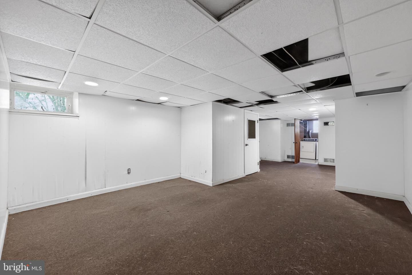
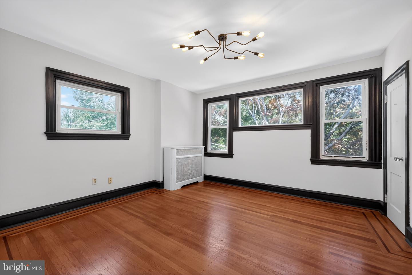
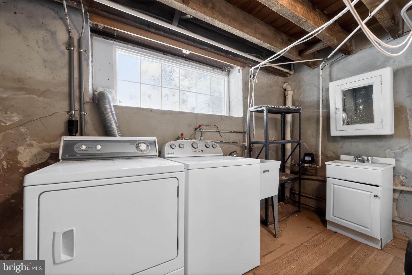
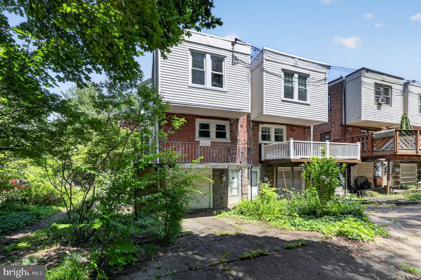
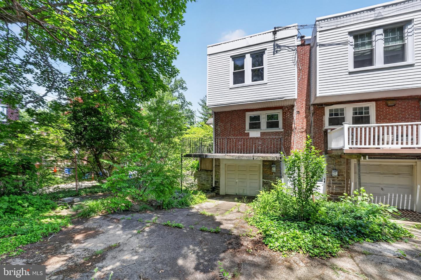
Welcome to this charming, light-filled twin nestled in the heart of desirable West Mount Airy. Ideally situated within walking distance of Carpenters Woods, Weavers Way Co-op, High Point Café, and the neighborhood's beloved shops and green spaces, this home offers an exceptional blend of character, convenience, and opportunity. Step inside through the inviting sunroom and discover timeless details, including original built-ins, gleaming hardwood floors, and abundant natural light throughout. The spacious living room features a cozy fireplace, creating the perfect setting for relaxing evenings, while the adjoining formal dining room provides an ideal space for entertaining family and friends. The oversized kitchen offers ample room for cooking, gathering, and hosting, with endless potential to create the culinary space of your dreams. Upstairs, a beautifully crafted staircase leads to a thoughtfully designed second floor featuring three generously sized bedrooms and two full bathrooms. The finished walkout lower level expands the home's living space and includes a convenient laundry area and powder room, making it ideal for a family room, home office, gym, or guest space. Outdoor living is equally appealing, with a deck just off the kitchen overlooking a large side yard and garden area-perfect for gardening, outdoor dining, or simply enjoying the peaceful surroundings. Tucked away at the end of a private lane, the property also offers the rare convenience of a garage and driveway parking. Filled with character and great bones, this home presents an excellent opportunity to add your personal touches and create something truly special. Being sold in as-is condition.
Details
| MLS # | PAPH2664634 |
|---|---|
| Listing Type | For Sale |
| Style | Condominium |
| Sub-Type | Resale |
| Status | Active-bright |
| Year | 1925 |
| Days On Site | 48 |
| Listing Provided By | Houwzer, LLC | Michael DeFiore |
Features
| Bed(s) | 3 |
|---|---|
| Bath(s) | 3 Total |
| SQ Feet | 2,326 |
| Garage | 1 |
| Basement | Y |
| Story(s) | 2 |
| Zoning | RESIDENTIAL |
| Acreage | 0.05 |
Interior
| Rooms Total | 6 |
|---|---|
| Cooling | None |
| Heating Yes / No | Yes |
| Heating | Hot Water |
| Interior Features | Built-Ins, Ceiling Fan(s), Bathroom - Soaking Tub, Kitchen - Island |
| Appliances | Dishwasher, Dryer, Refrigerator, Stove, Washer |
Exterior
| Construction Materials | Masonry |
|---|---|
| Foundation Details | Stone |
| Lot Features | Side Yard(s) |
Parking
| Garage Yes / No | Yes |
|---|---|
| Parking Features | Shared Driveway |
Taxes
| Tax Annual Amount | 6633 |
|---|
Area Information
| State | PA |
|---|---|
| County | PHILADELPHIA PA |
| City | PHILADELPHIA |
| Zip Code | 19119 |
| Area | 19119 (19119) |
| Community Name | MT AIRY (WEST) |
| School District | THE SCHOOL DISTRICT OF PHILADELP |
| Listing VS Median (in MT AIRY (WEST)) | |
Price: $464,900 low | high Med: $599,900 sqft: 2,326 low | high Med: 2,301 $ / sqft: $200 low | high Med: $261 On site: 48 low | high Med: 58 | |
Market Activity 19119
Request a showing
Request a showing
Contact
Learn More About This Property

| State | PA |
|---|---|
| County | PHILADELPHIA PA |
| City | PHILADELPHIA |
| Zip Code | 19119 |
| Area | 19119 (19119) |
| Community Name | MT AIRY (WEST) |
| School District | THE SCHOOL DISTRICT OF PHILADELP |
| Listing VS Median (in MT AIRY (WEST)) | |
Price: $464,900 low | high Med: $599,900 sqft: 2,326 low | high Med: 2,301 $ / sqft: $200 low | high Med: $261 On site: 48 low | high Med: 58 | |