6910 Cliff Rd,PHILADELPHIA, PA 19128
PHILADELPHIA, PA 19128

Description
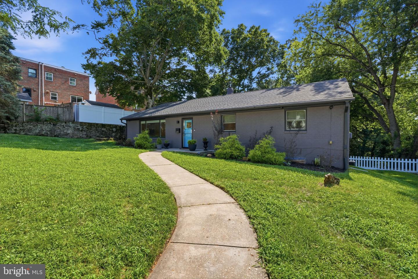
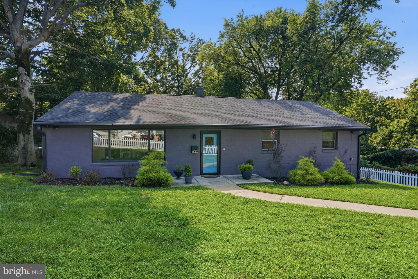
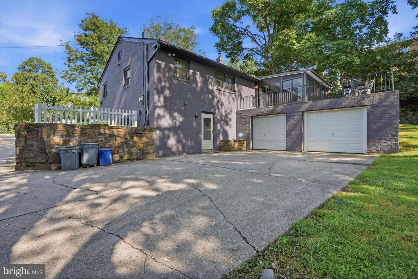
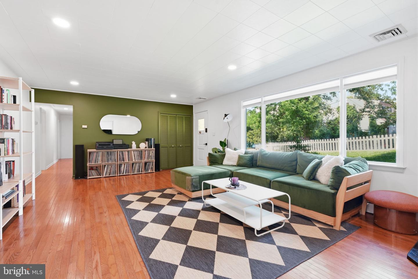
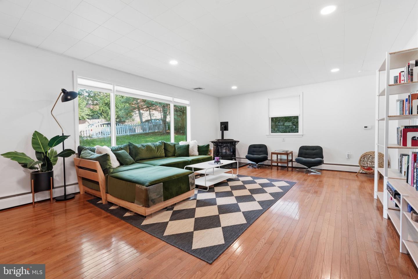
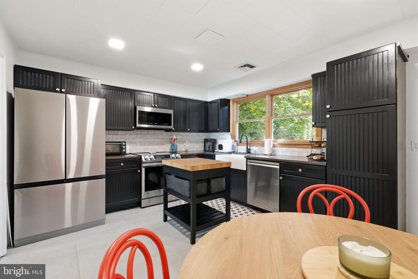
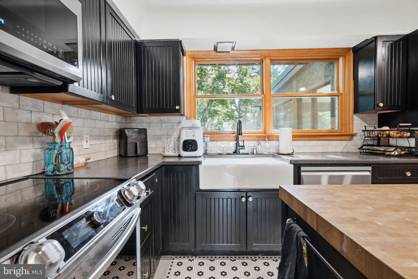
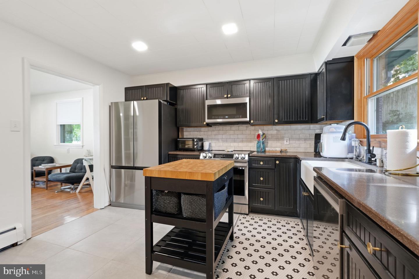
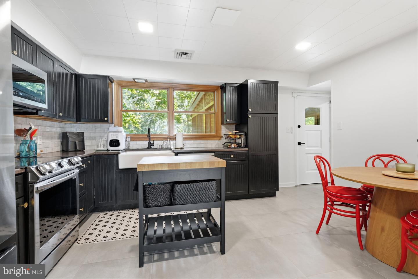
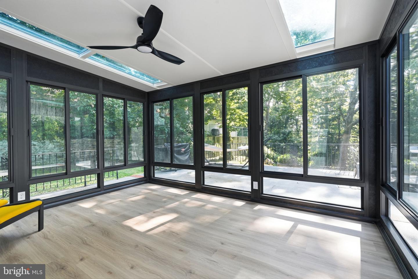
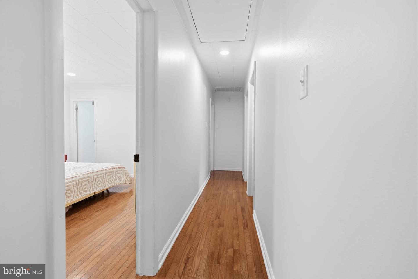
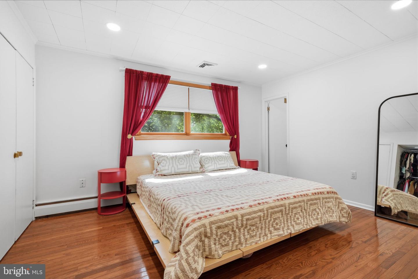
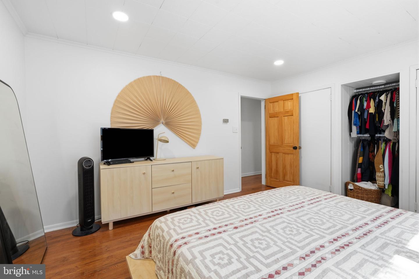
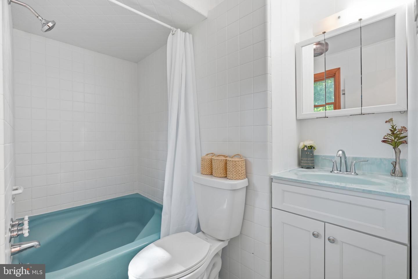
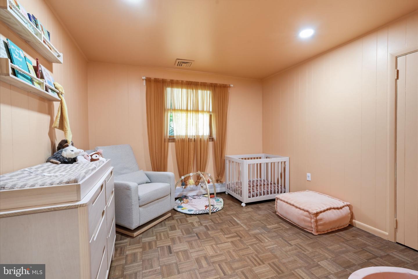
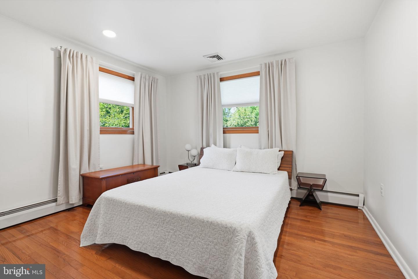
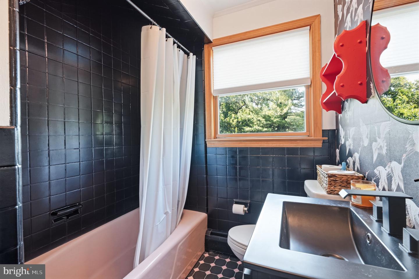
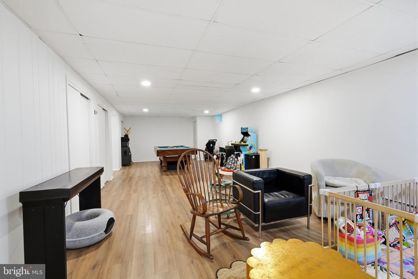
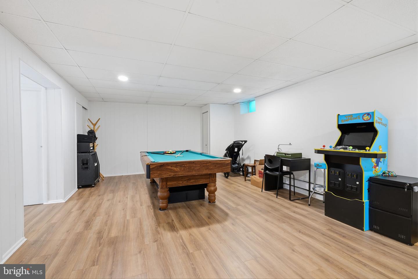
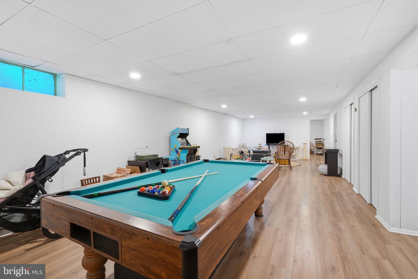
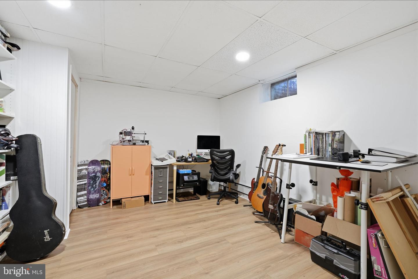
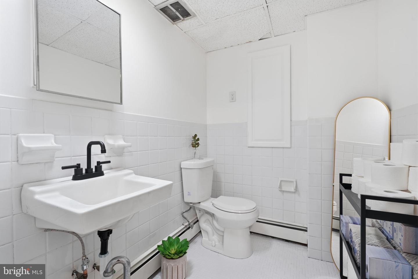
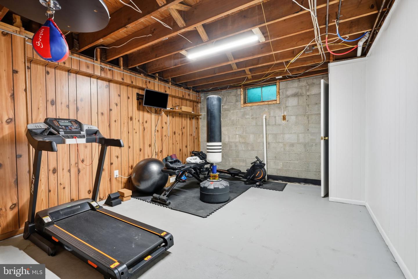
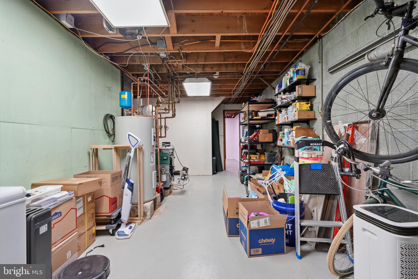
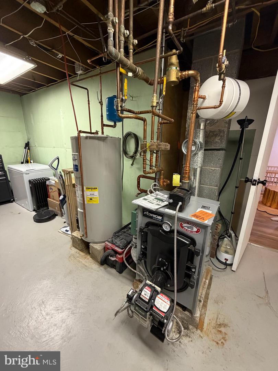
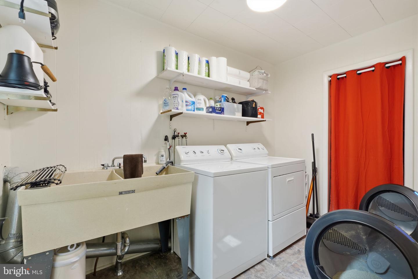
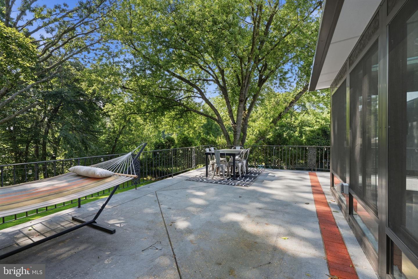
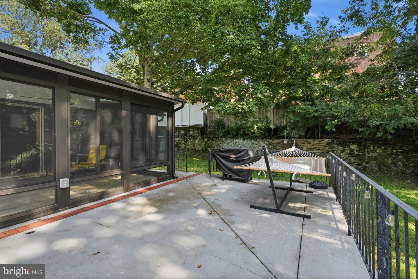
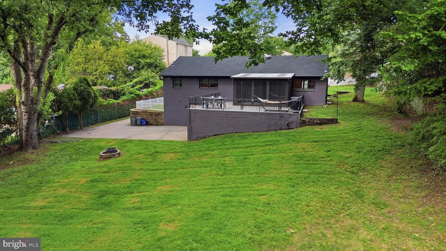
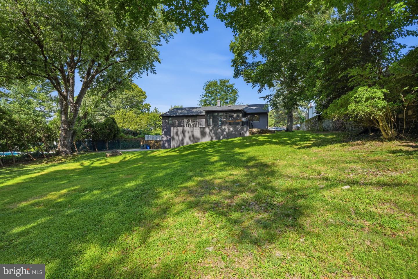
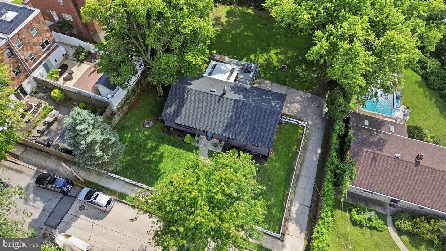
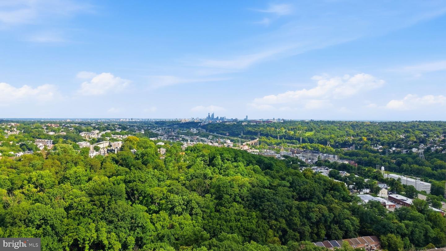
Welcome to 6910 Cliff Rd, a beautifully updated Roxborough Rancher set on a rare large city lot just under half an acre. Inside, the main level opens to a bright living room flowing toward oversized eat-in kitchen. This kitchen offers 24x24in tile, abundant cabinetry, and generous counter space. Paired with a first-floor laundry room tucked conveniently around the corner. Just beyond, the rebuilt three-season room is a light-filled retreat overlooking the large private backyard, with an adjoining open patio for additional dining and entertainment. A primary bedroom with en suite bath, two additional bedrooms, and a full hall bath complete the main level, delivering true one-floor living. The big-ticket items are already done: a new roof, new furnace, and new hot water heater, brand new garage doors, plus a fully rebuilt four-season room. The finished lower level nearly doubles the living space and adapts to whatever you need: a spacious entertaining area or media room (currently home to a pool table), a fourth bedroom that works equally well as a home office or gym, a powder room, and two dedicated storage rooms. It walks out to its own private entrance, the backyard, and the two-car garage, where a long driveway adds parking for several more. Schedule a tour as a home like this is a rare find in a great area.
Details
| MLS # | PAPH2660980 |
|---|---|
| Listing Type | For Sale |
| Style | House |
| Sub-Type | Resale |
| Status | Pending-bright |
| Year | 1966 |
| Days On Site | 49 |
| Listing Provided By | Keller Williams Real Estate-Langhorne | Michael Olsakowski |
Features
| Bed(s) | 4 |
|---|---|
| Bath(s) | 3 Total |
| SQ Feet | 1,521 |
| Garage | 2 |
| Basement | Y |
| Story(s) | 1 |
| Zoning | RSD3 |
| Acreage | 0.45 |
Interior
| Cooling | Central A/C |
|---|---|
| Heating Yes / No | Yes |
| Heating | Baseboard - Hot Water |
| Interior Features | Kitchen - Eat-In, Wood Floors, Entry Level Bedroom |
Exterior
| Roof | Shingle |
|---|---|
| Construction Materials | Masonry |
| Foundation Details | Concrete Perimeter, Stone |
Parking
| Garage Yes / No | Yes |
|---|---|
| Parking Features | Concrete Driveway |
Taxes
| Tax Annual Amount | 6815 |
|---|
Area Information
| State | PA |
|---|---|
| County | PHILADELPHIA PA |
| City | PHILADELPHIA |
| Zip Code | 19128 |
| Area | 19128 (19128) |
| Community Name | ROXBOROUGH |
| School District | PHILADELPHIA CITY |
| Listing VS Median (in ROXBOROUGH) | |
Price: $549,000 low | high Med: $234,500 sqft: 1,521 low | high Med: 1,104 $ / sqft: $361 low | high Med: $213 On site: 49 low | high Med: 21.5 | |
Market Activity 19128
Request a showing
Request a showing
Contact
Learn More About This Property

| State | PA |
|---|---|
| County | PHILADELPHIA PA |
| City | PHILADELPHIA |
| Zip Code | 19128 |
| Area | 19128 (19128) |
| Community Name | ROXBOROUGH |
| School District | PHILADELPHIA CITY |
| Listing VS Median (in ROXBOROUGH) | |
Price: $549,000 low | high Med: $234,500 sqft: 1,521 low | high Med: 1,104 $ / sqft: $361 low | high Med: $213 On site: 49 low | high Med: 21.5 | |