557 Livezey St,PHILADELPHIA, PA 19128
PHILADELPHIA, PA 19128

Description
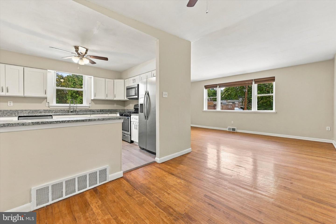
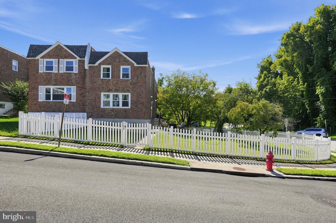
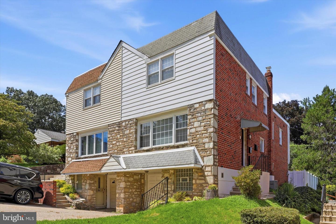
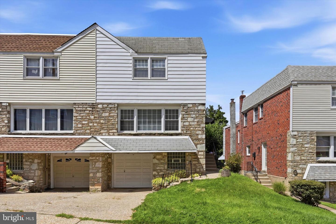
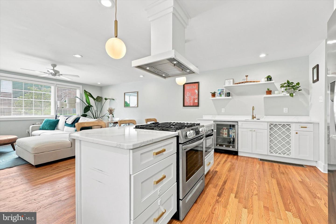
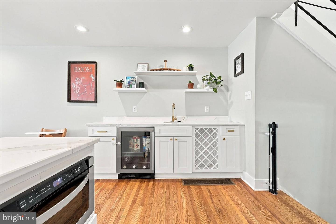
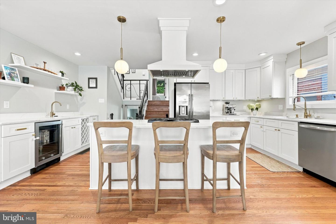
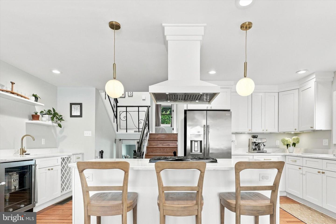
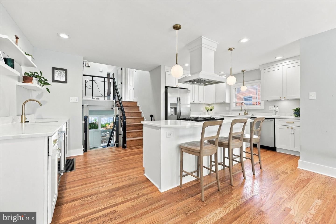
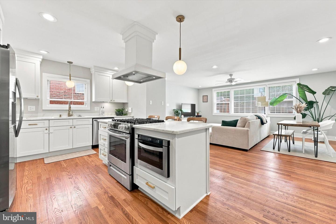
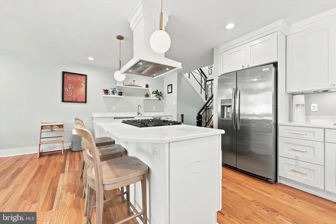
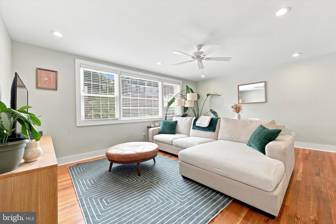
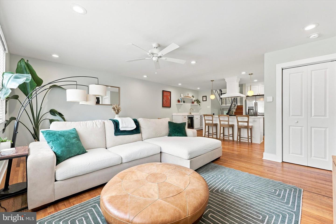
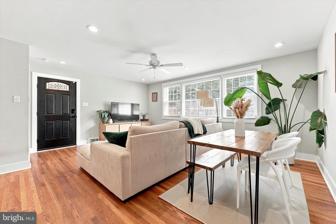
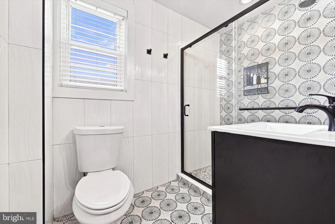
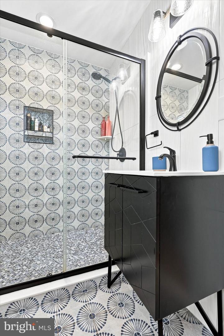
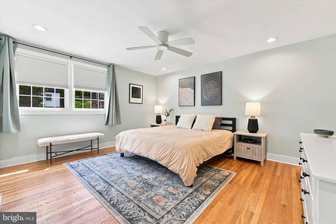
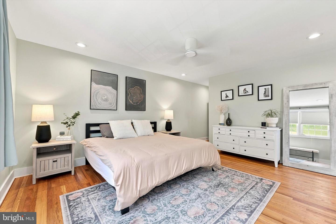
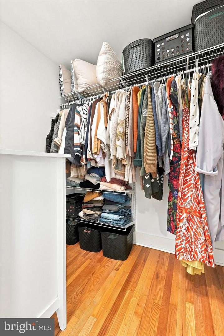
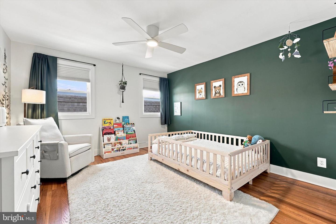
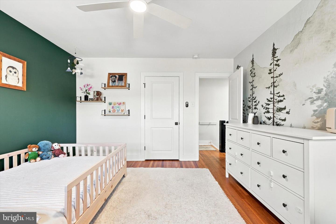
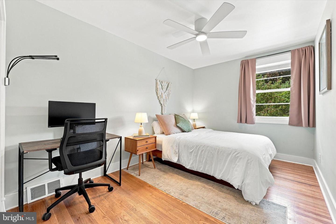
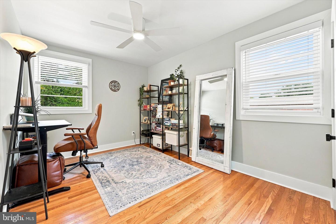
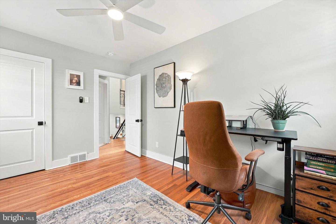
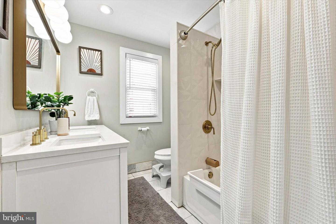
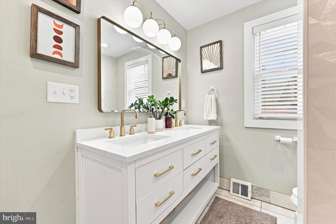
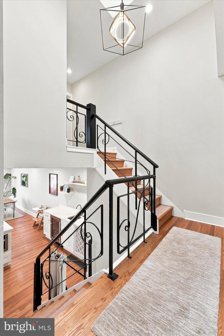
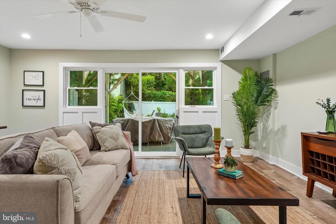
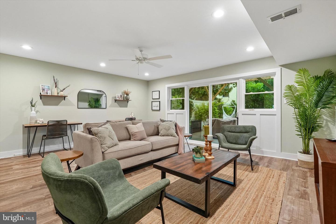
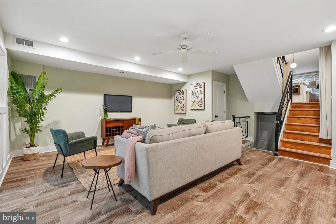
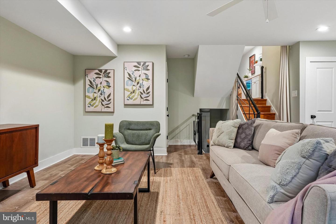
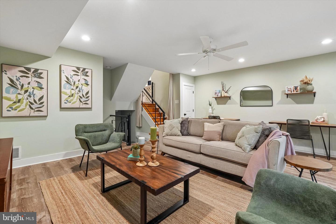
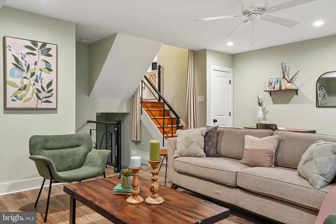
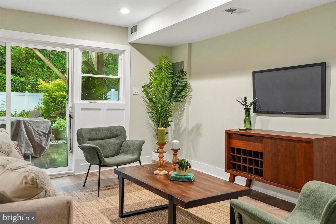
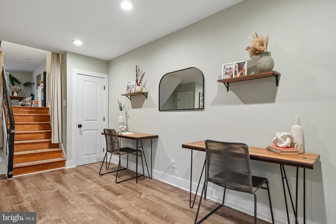
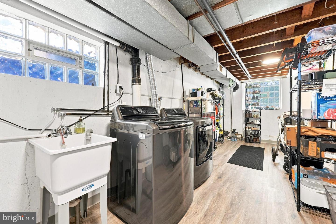
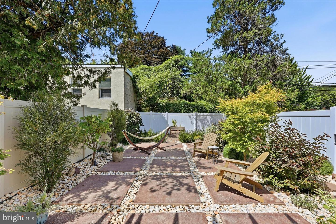
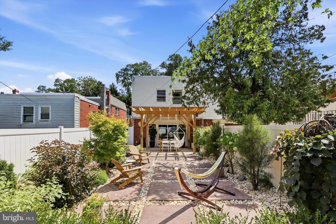
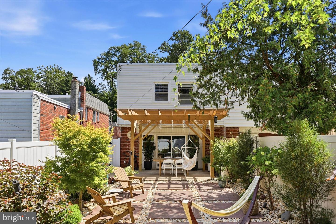
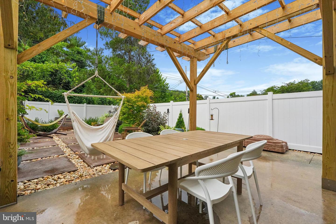
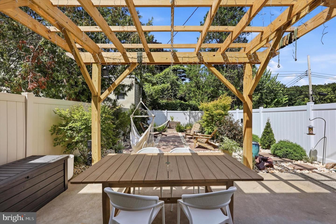
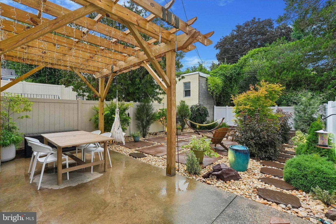
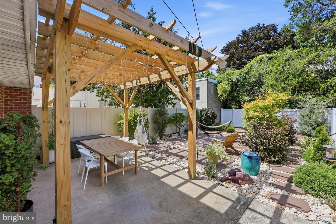
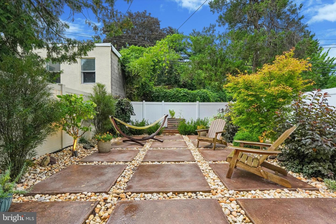
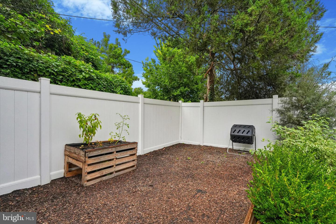
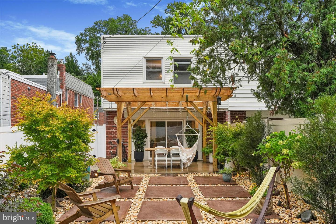
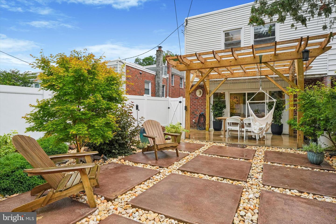
Welcome to a home where quality updates, comfortable living, and exceptional outdoor space come together beautifully. Completely updated in 2023, this four-bedroom, two-and-a-half-bath home blends modern finishes with timeless character, including the original hardwood floors, carefully refinished to preserve their warmth and charm. The multilevel floor plan offers wonderful flow and flexibility, with inviting spaces for both everyday living and entertaining. The completely updated, modern kitchen is perfectly positioned at the center of the home, easily accessible from the living room, family room, and bedroom levels. The baths bathrooms have also been beautifully updated. The family room opens directly to the backyard, creating a seamless connection between indoors and out. The true highlight is the private backyard, thoughtfully upgraded by the current owners to create a serene and tranquil retreat. Surrounded by mature greenery, the pergola provides the perfect setting for outdoor dining, morning coffee, or quiet evenings at home. It is a peaceful escape that feels removed from the city while still offering all the conveniences of Roxborough. Ideally located near Wissahickon Valley Park, neighborhood shops and restaurants, Main Street Manayunk, public transportation, and major roadways, this home is completely move-in ready. Pull right into your garage, unpack, and start enjoying life and everything this one of a kind Roxborough home has to offer.
Details
| MLS # | PAPH2663016 |
|---|---|
| Listing Type | For Sale |
| Style | Condominium |
| Sub-Type | Resale |
| Status | Active Under Contract-bright |
| Year | 1975 |
| Days On Site | 55 |
| Listing Provided By | Keller Williams Main Line | Joan Matusiak |
Features
| Bed(s) | 4 |
|---|---|
| Bath(s) | 3 Total |
| SQ Feet | 2,080 |
| Garage | 1 |
| Basement | Y |
| Story(s) | 4 |
| Zoning | RSA3 |
| Acreage | 0.08 |
Interior
| Cooling | Central A/C |
|---|---|
| Heating Yes / No | Yes |
| Heating | Forced Air |
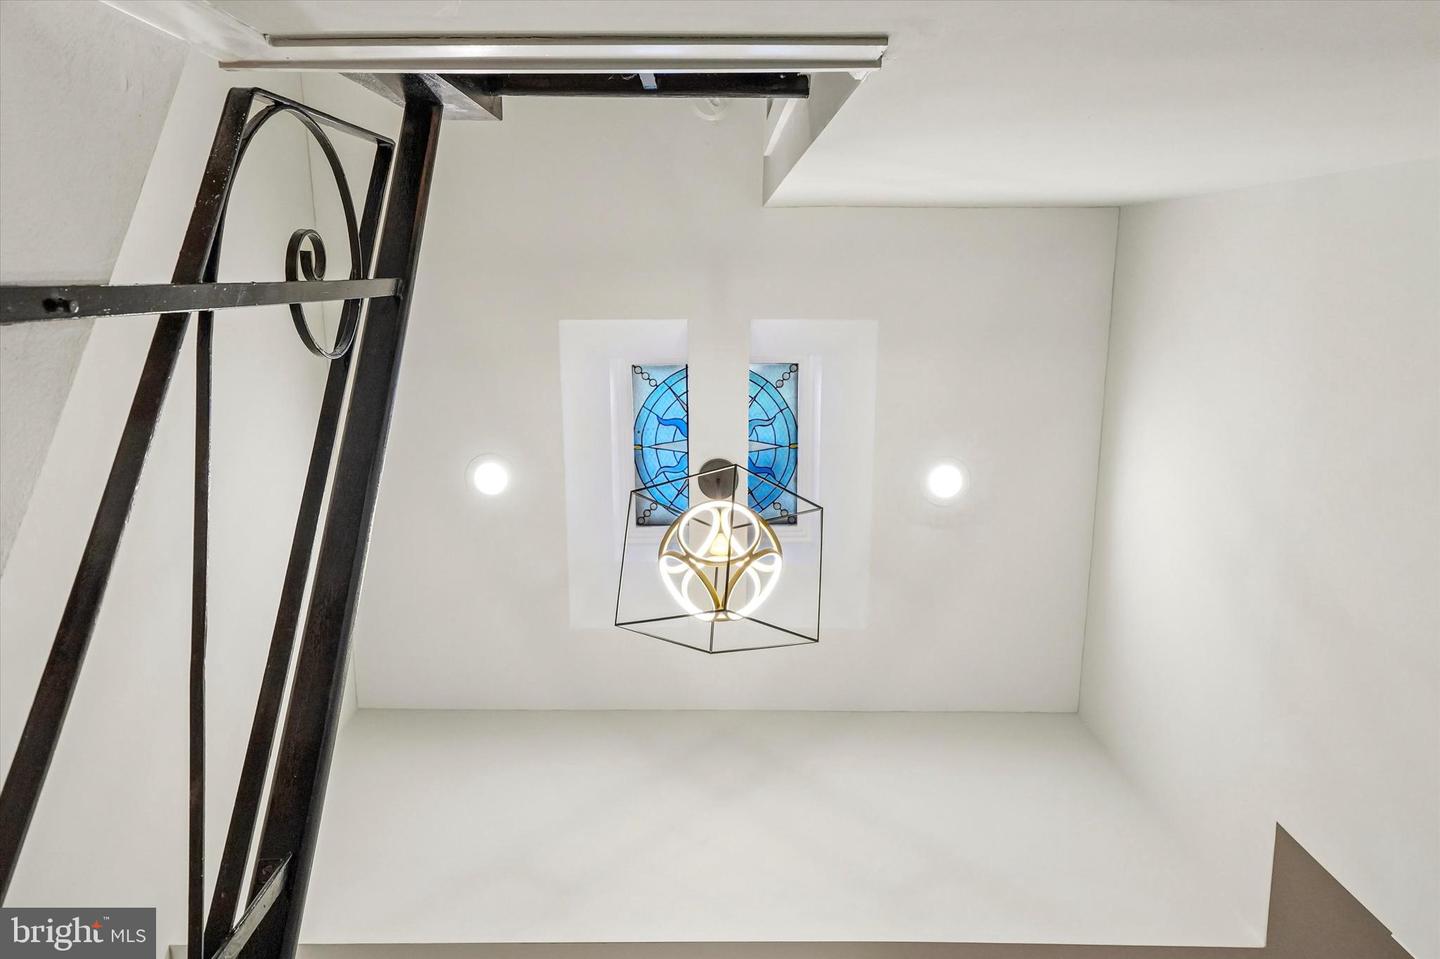
| Interior Features | Floor Plan - Open, Kitchen - Gourmet, Kitchen - Island, Primary Bath(s), Skylight(s), Stain/Lead Glass, Walk-in Closet(s), Window Treatments |
Exterior
| Construction Materials | Masonry, Other |
|---|---|
| Foundation Details | Block |
| Lot Features | Rear Yard, Landscaping |
Parking
| Garage Yes / No | Yes |
|---|---|
| Parking Features | Asphalt Driveway |
Taxes
| Tax Annual Amount | 6453 |
|---|
Area Information
| State | PA |
|---|---|
| County | PHILADELPHIA PA |
| City | PHILADELPHIA |
| Zip Code | 19128 |
| Area | 19128 (19128) |
| Community Name | ROXBOROUGH |
| School District | THE SCHOOL DISTRICT OF PHILADELP |
| Listing VS Median (in ROXBOROUGH) | |
Price: $480,000 low | high Med: $289,900 sqft: 2,080 low | high Med: 1,351 $ / sqft: $231 low | high Med: $215 On site: 55 low | high Med: 42.5 | |
Market Activity 19128
Request a showing
Request a showing
Contact
Learn More About This Property

| State | PA |
|---|---|
| County | PHILADELPHIA PA |
| City | PHILADELPHIA |
| Zip Code | 19128 |
| Area | 19128 (19128) |
| Community Name | ROXBOROUGH |
| School District | THE SCHOOL DISTRICT OF PHILADELP |
| Listing VS Median (in ROXBOROUGH) | |
Price: $480,000 low | high Med: $289,900 sqft: 2,080 low | high Med: 1,351 $ / sqft: $231 low | high Med: $215 On site: 55 low | high Med: 42.5 | |