
Description
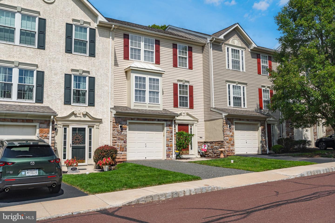
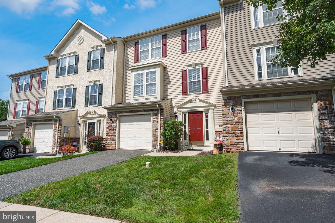
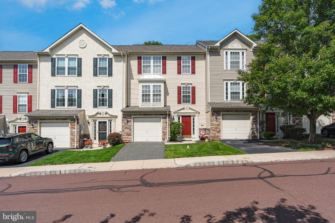
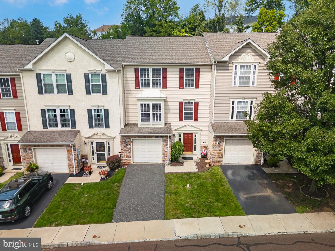
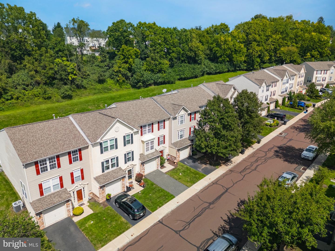
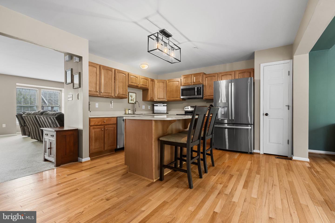
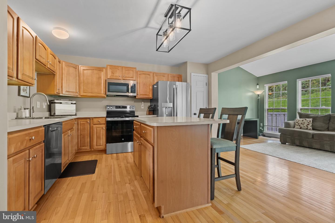
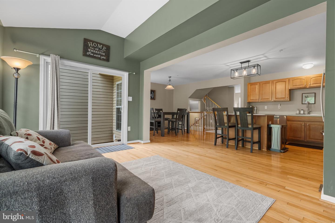
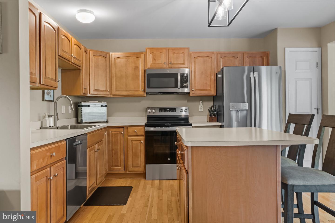
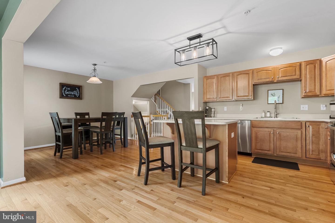
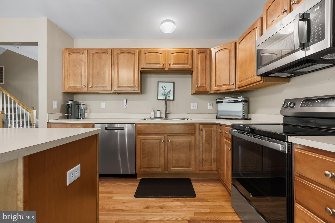
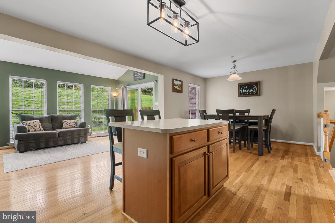
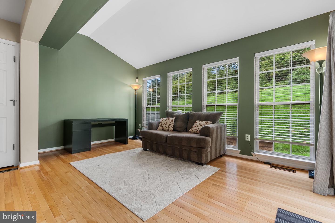
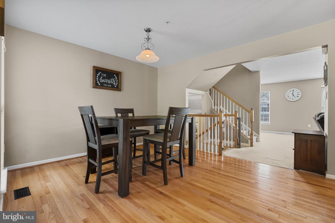
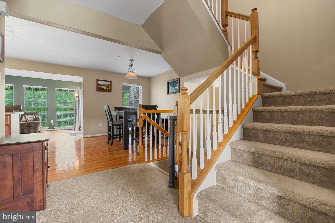
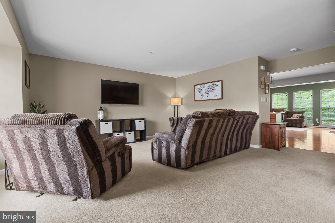
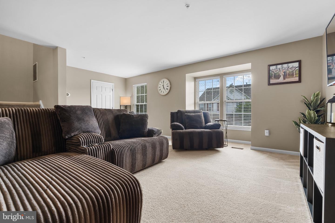
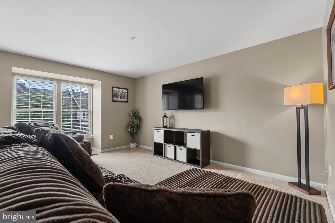
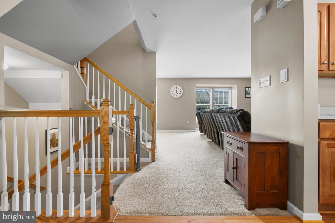
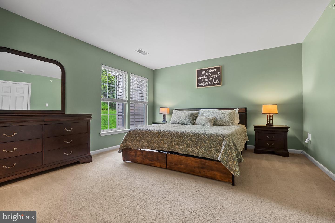
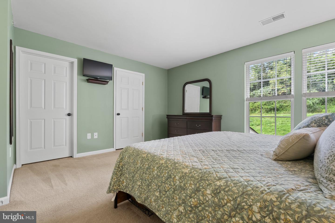
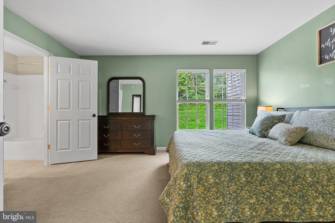
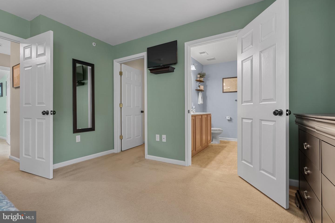
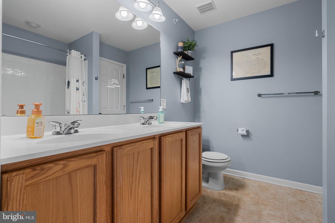
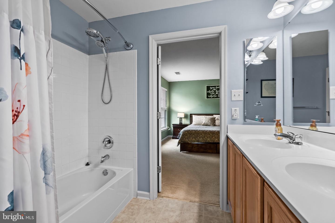
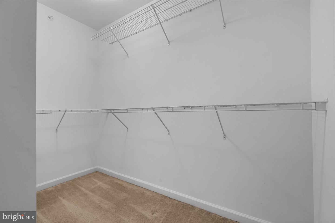
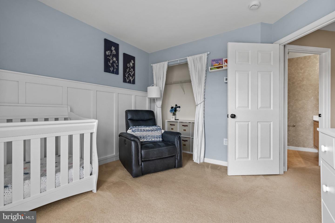
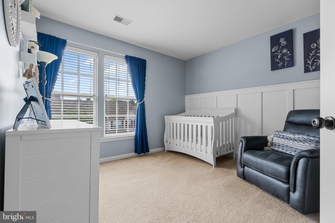
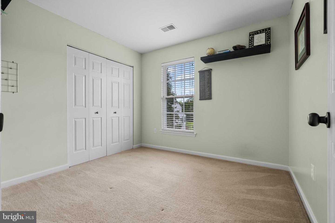
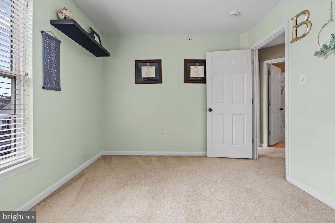
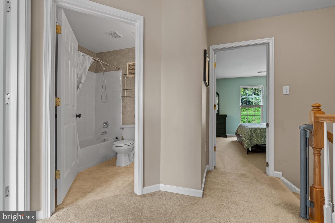
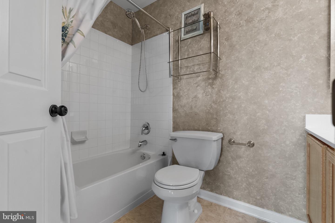
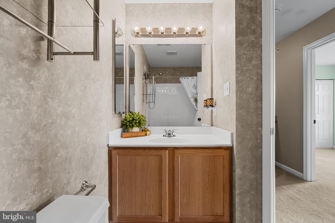
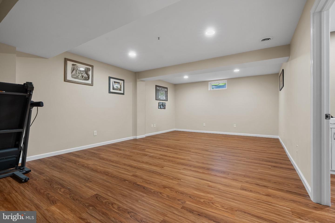
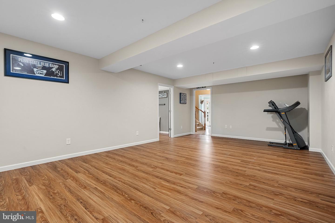
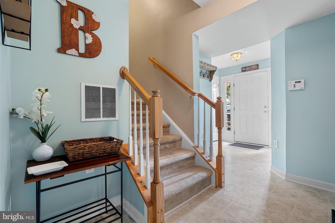
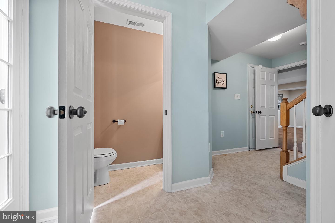
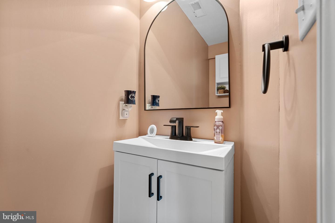
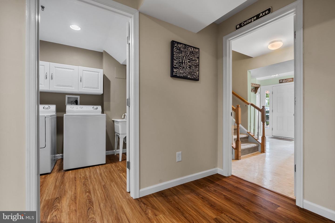
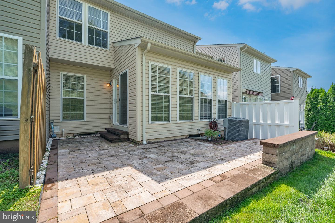
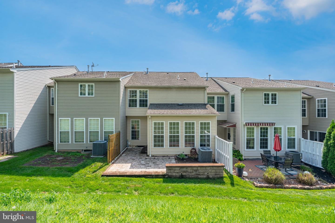
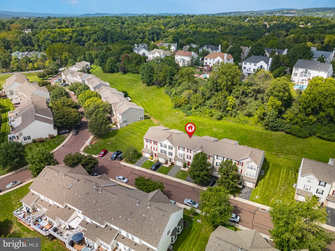
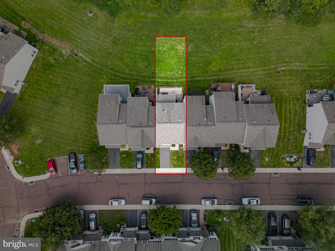
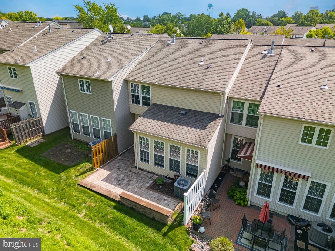
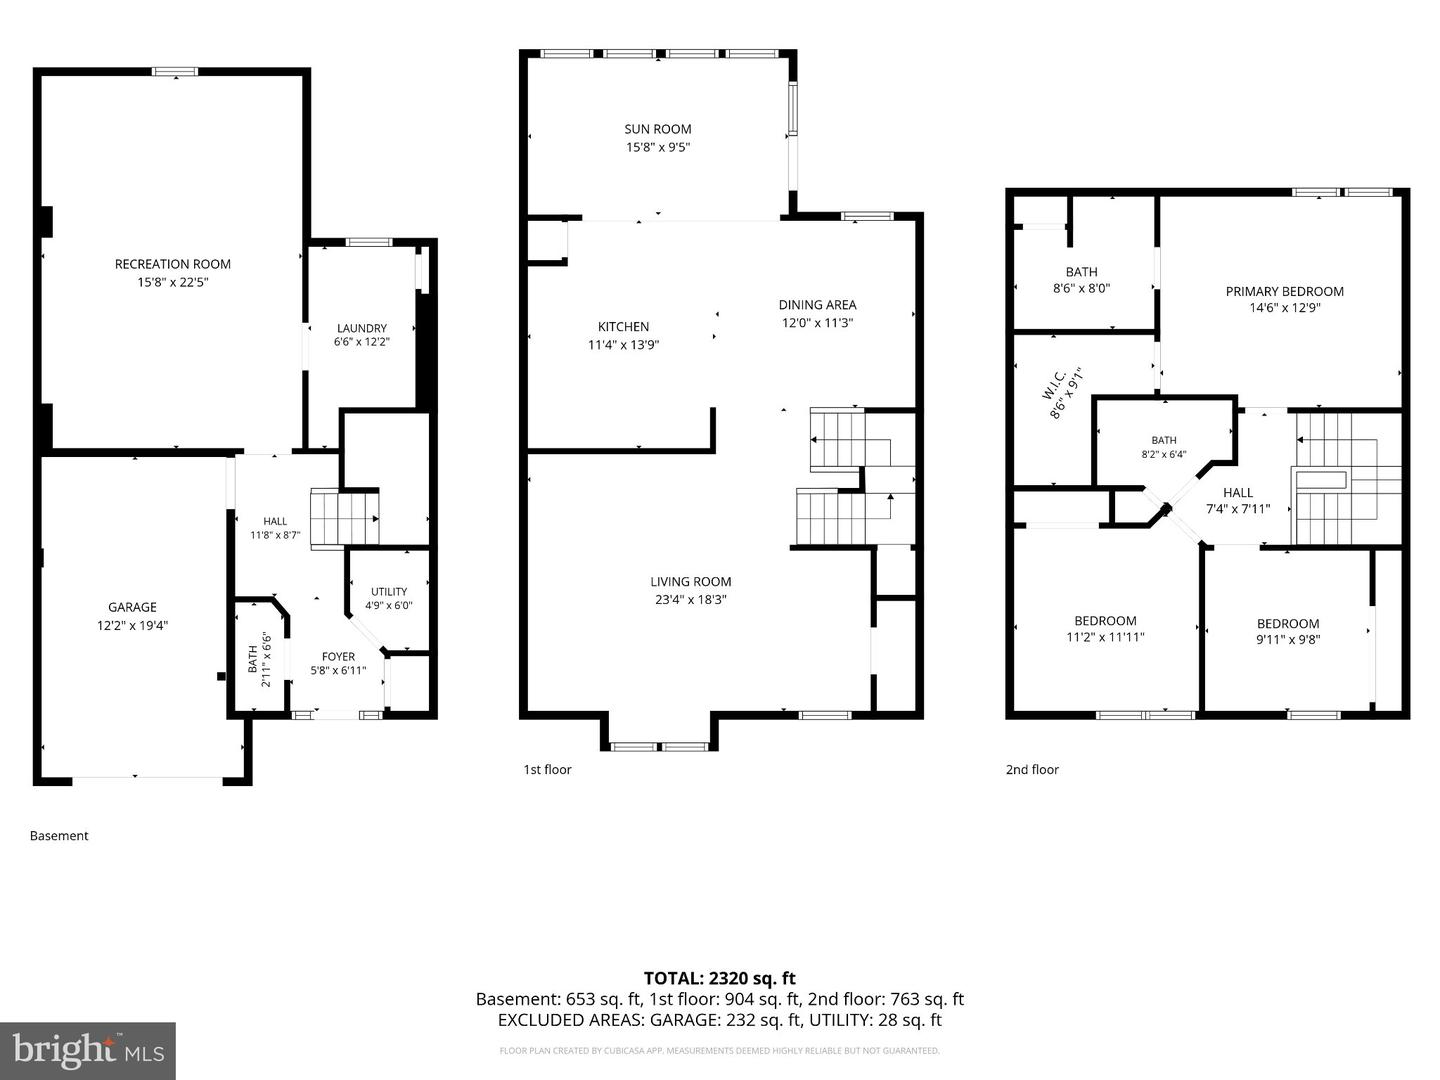
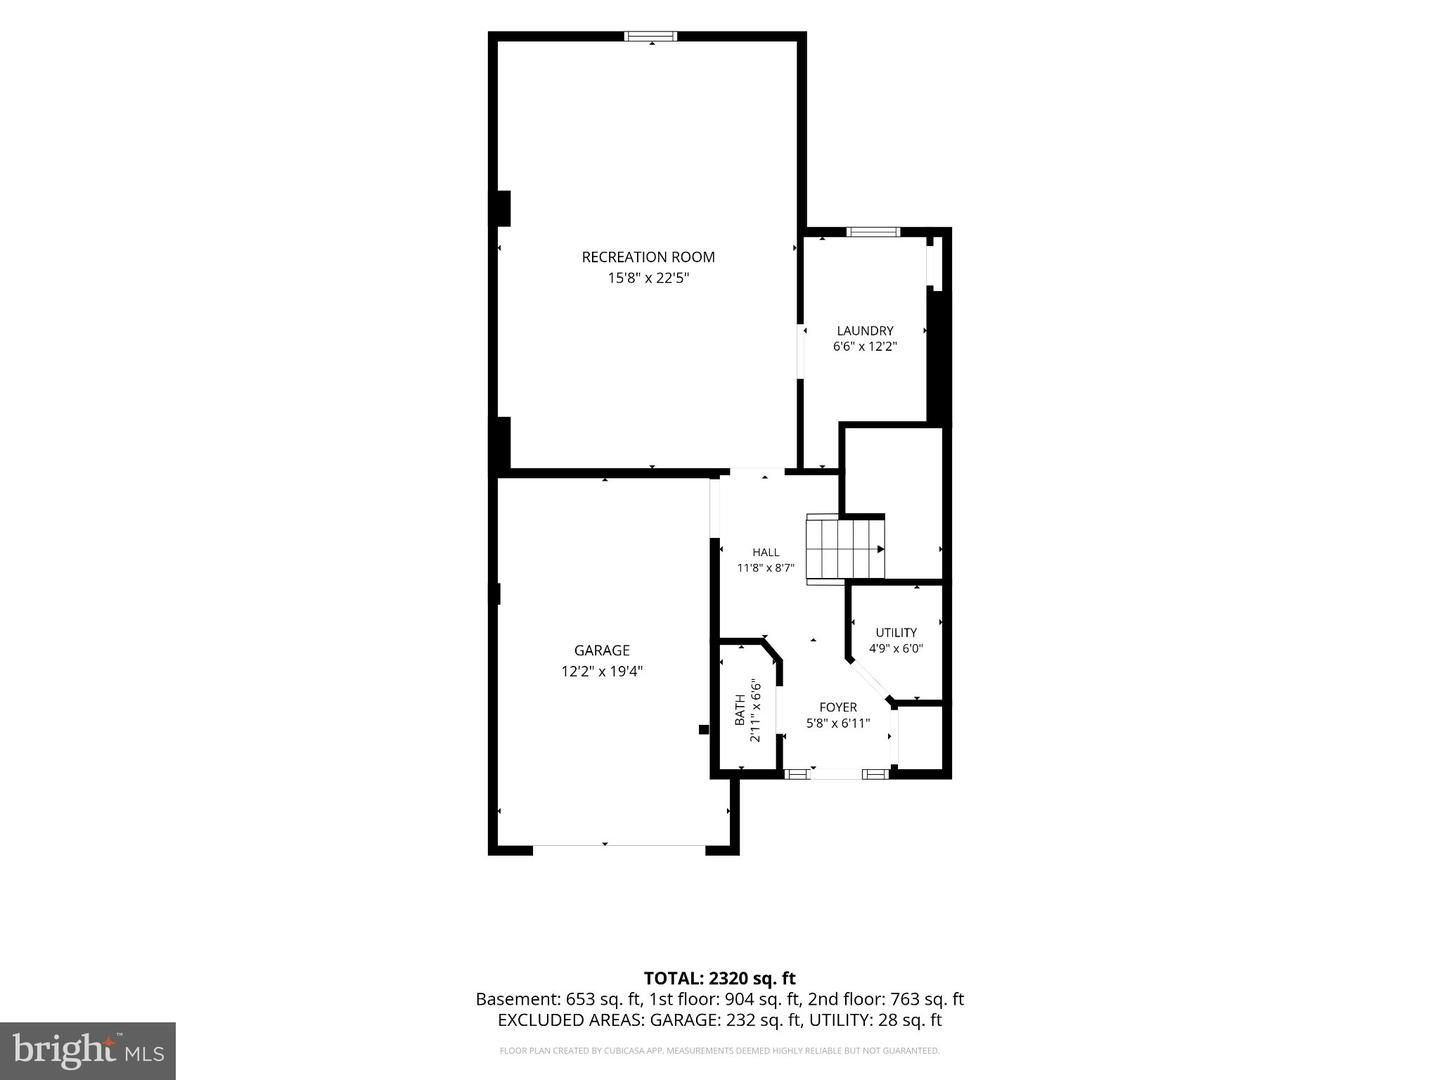
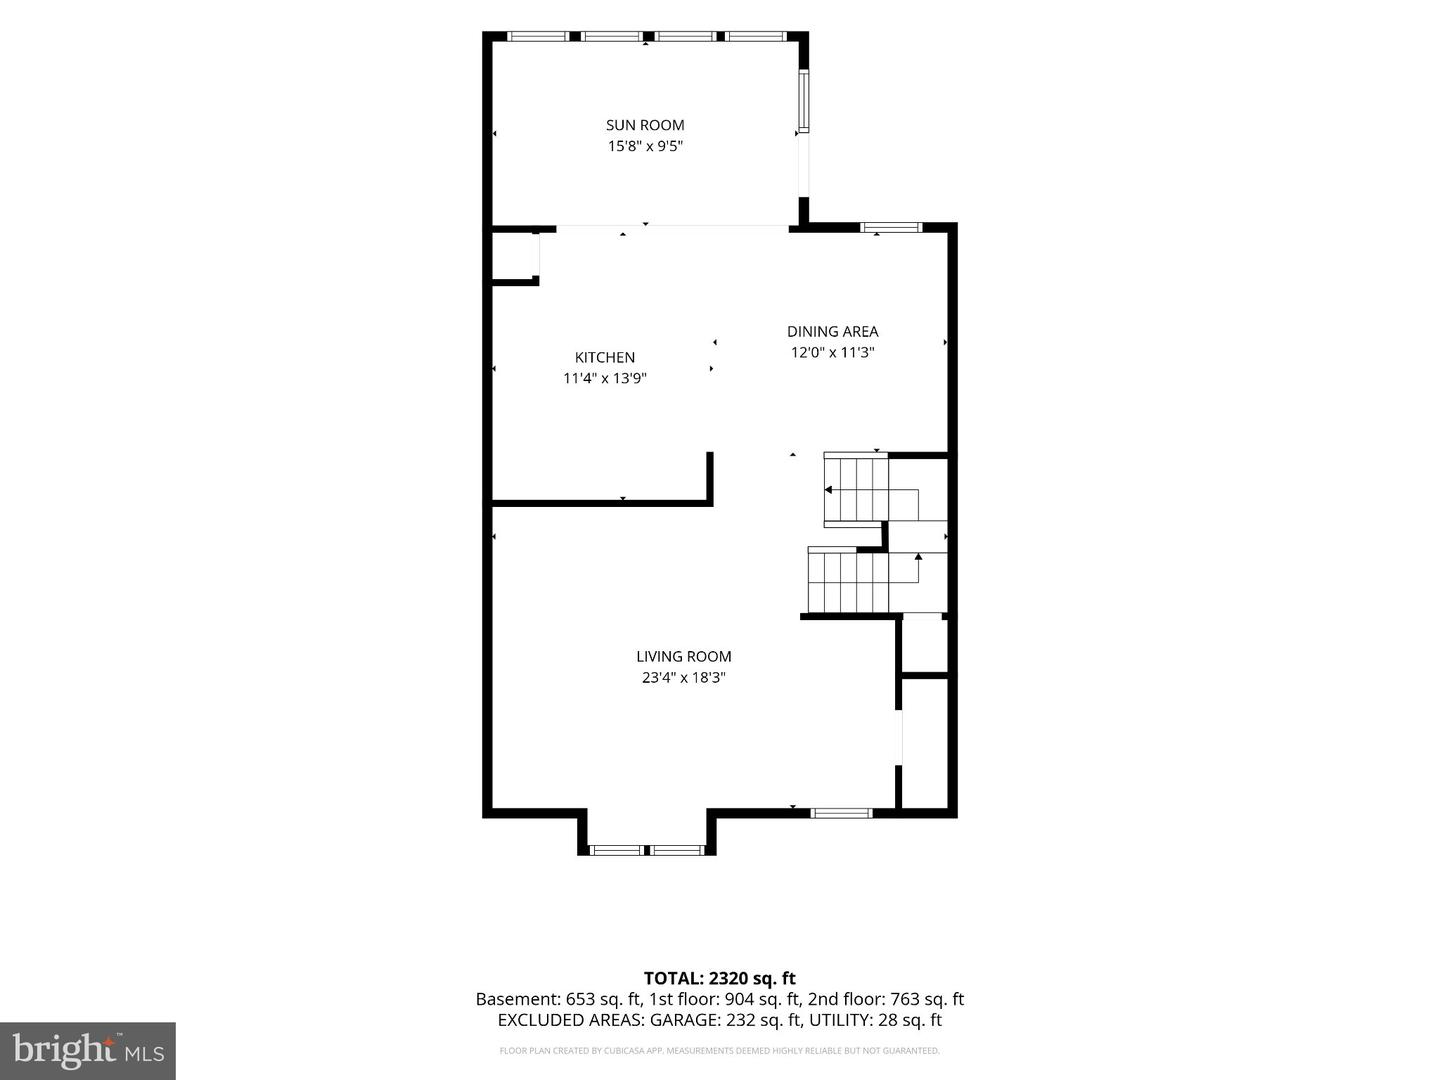
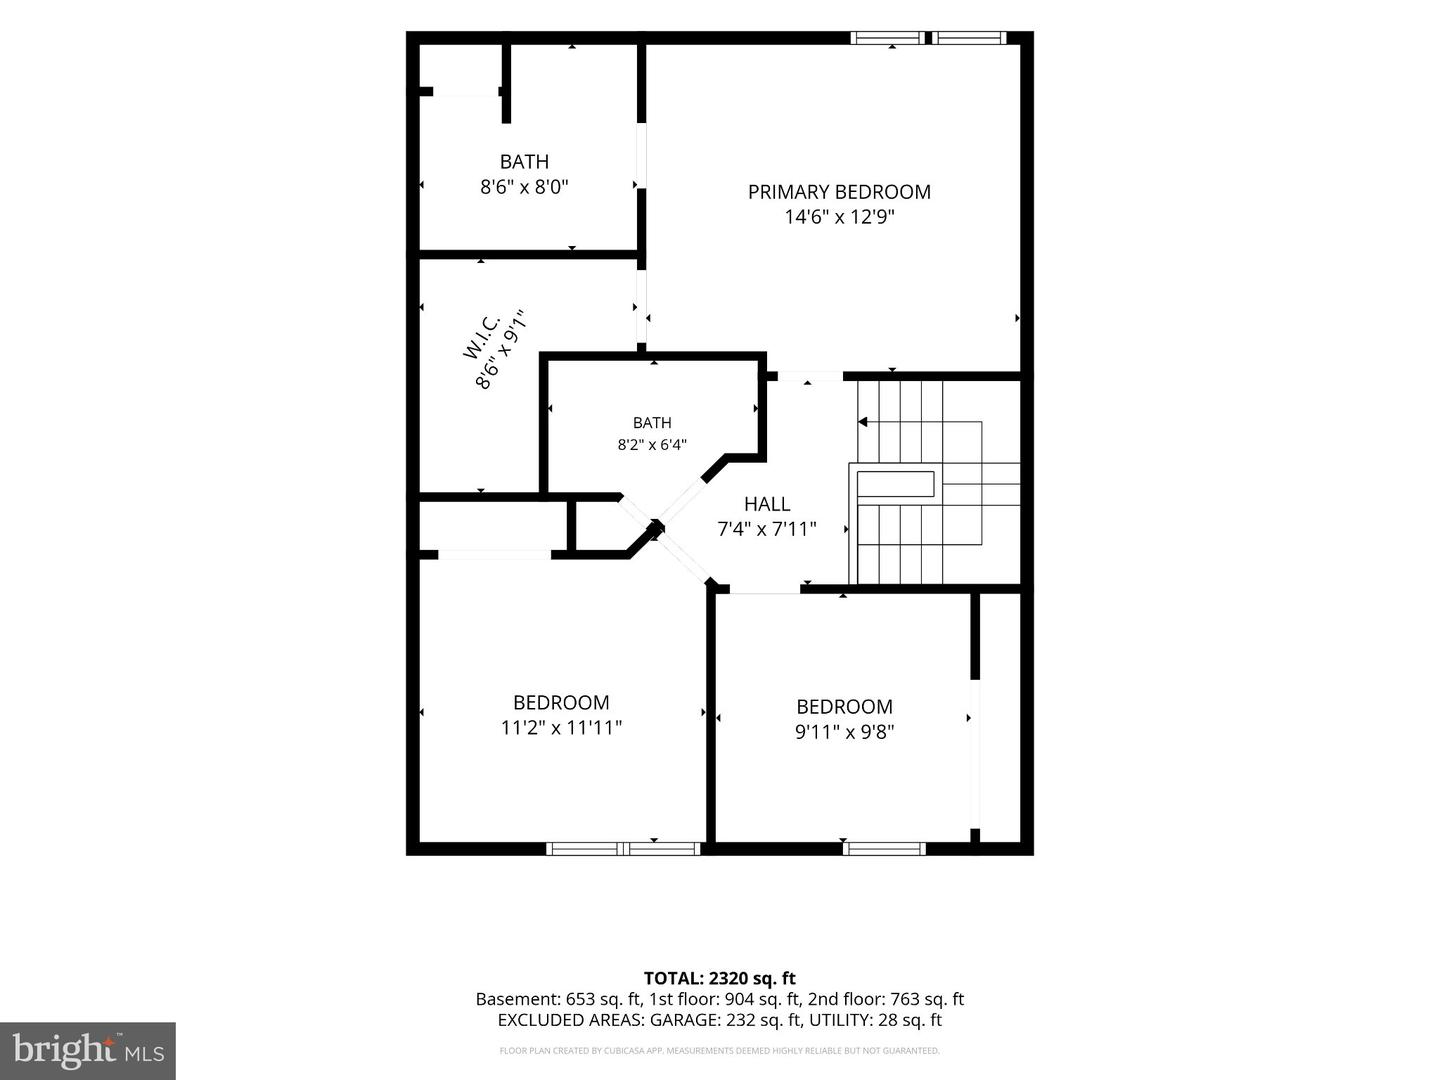
Welcome to 47 Brookview Ln, a well-maintained 3-bedroom, 2.5-bath townhome in the Sunnybrook subdivision. Offering three levels of comfortable living space, this home combines thoughtful functionality with inviting indoor and outdoor spaces. The lower level features a convenient one-car garage, half bathroom, laundry area, and a versatile recreation room that can easily adapt to your needs-perfect for a home office, exercise area, media room, playroom, or additional living space. Upstairs, the main living level offers a spacious living room and a well-appointed kitchen with a breakfast area. Just off the kitchen is a large sunroom, providing a bright and relaxing space overlooking the backyard. Step outside to the approximately five-year-old paver patio, complete with a retaining wall, creating an ideal setting for outdoor dining, entertaining, or simply enjoying the warmer months. The third floor is home to all three bedrooms, including a spacious primary suite with a walk-in closet and private en suite bathroom. Two additional nicely sized bedrooms share a hall bathroom. Additional features include natural gas heating, central air conditioning, public water and public sewer. The HOA provides lawn care, snow removal, and trash/recycling, allowing for easy, low-maintenance living. With its flexible floor plan, generous sunroom, attractive outdoor living space, and convenient amenities, 47 Brookview Ln is a wonderful opportunity to make yourself at home.
Details
| MLS # | PAMC2193722 |
|---|---|
| Listing Type | For Sale |
| Style | Condominium |
| HOA Dues | $210 |
| Sub-Type | Resale |
| Status | Pending-bright |
| Year | 2006 |
| Days On Site | 28 |
| Listing Provided By | Herb Real Estate, Inc. | Andrew S Herb |
Features
| Bed(s) | 3 |
|---|---|
| Bath(s) | 3 Total |
| SQ Feet | 2,158 |
| Garage | 1 |
| Basement | Y |
| Story(s) | 3 |
| Zoning | R1 |
| Acreage | 0.06 |
| Property View | Street, Trees, Woods |
Interior
| Cooling | Central A/C |
|---|---|
| Heating Yes / No | Yes |
| Heating | Forced Air |
| Interior Features | Breakfast Area, Kitchen - Island, Pantry, Primary Bath(s), Sprinkler System, Walk-in Closet(s) |
| Furnished | No |
| Appliances | Dishwasher, Oven/Range - Electric, Microwave |
Exterior
| Exterior Features | Exterior Lighting, Sidewalks, Street Lights |
|---|---|
| Roof | Shingle |
| Security Features | Security System, Sprinkler System - Indoor |
| Construction Materials | Stone, Vinyl Siding |
| Foundation Details | Permanent |
Parking
| Garage Yes / No | Yes |
|---|---|
| Parking Features | Asphalt Driveway |
Taxes
| Tax Annual Amount | 6187 |
|---|
Area Information
| State | PA |
|---|---|
| County | MONTGOMERY PA |
| City | POTTSTOWN |
| Zip Code | 19464 |
| Area | Lower Pottsgrove Twp (10642) |
| Community Name | SUNNYBROOK |
| School District | POTTSGROVE |
| Listing VS Median (in SUNNYBROOK) | |
Price: $365,000 low | high Med: $650,000 sqft: 2,158 low | high Med: 2,574 $ / sqft: $169 low | high Med: $253 On site: 28 low | high Med: 46 | |
Market Activity 19464
Request a showing
Request a showing
Contact
Learn More About This Property

| State | PA |
|---|---|
| County | MONTGOMERY PA |
| City | POTTSTOWN |
| Zip Code | 19464 |
| Area | Lower Pottsgrove Twp (10642) |
| Community Name | SUNNYBROOK |
| School District | POTTSGROVE |
| Listing VS Median (in SUNNYBROOK) | |
Price: $365,000 low | high Med: $650,000 sqft: 2,158 low | high Med: 2,574 $ / sqft: $169 low | high Med: $253 On site: 28 low | high Med: 46 | |