3385 Woodbridge Cir,BETHLEHEM, PA 18017
BETHLEHEM, PA 18017

Description
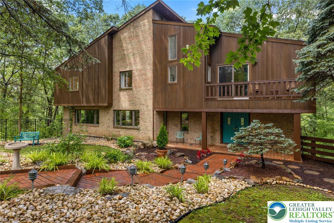
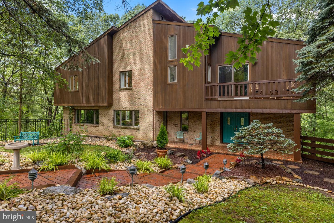
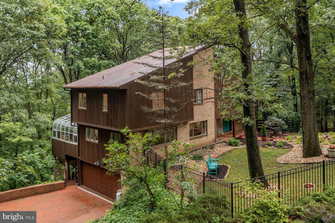
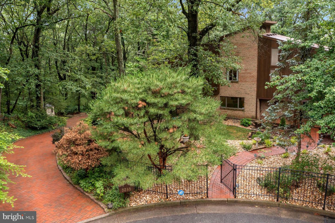
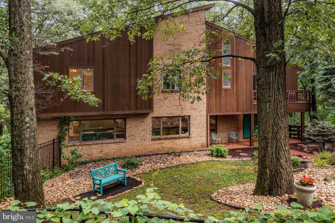
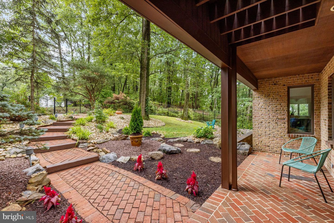
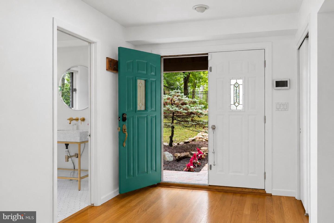
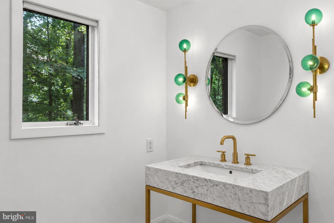
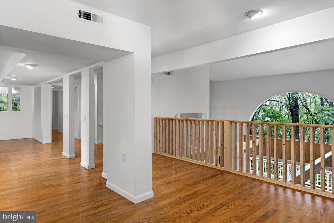
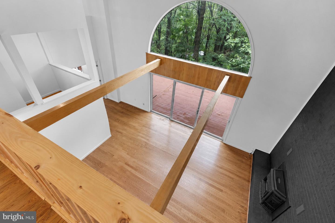
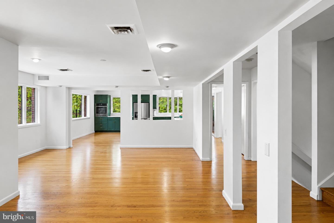
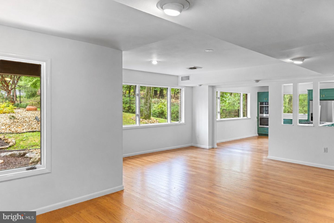
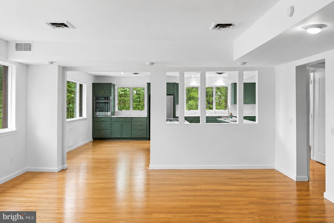
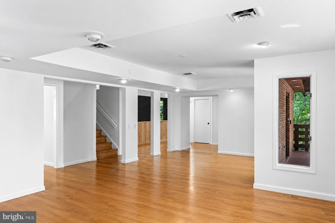
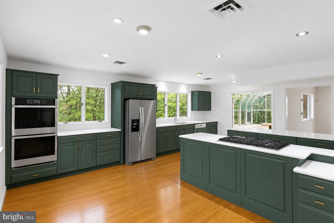
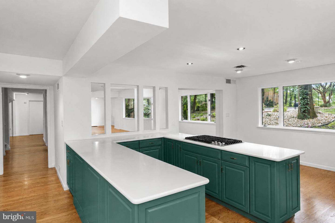
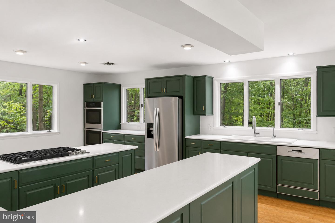
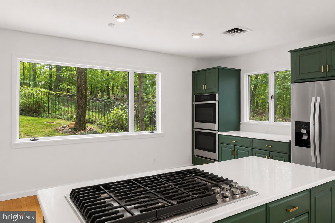
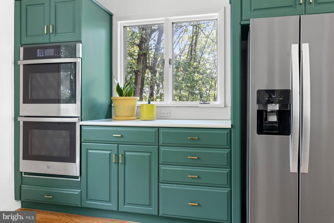
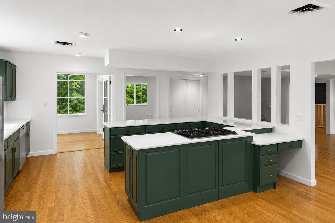
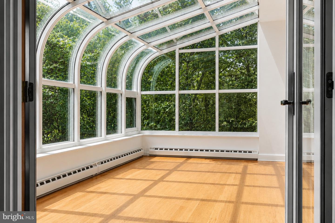
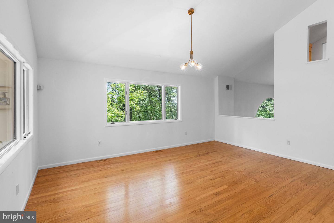
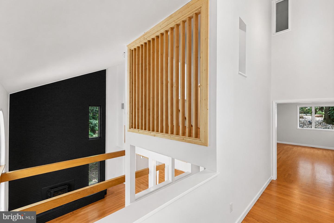
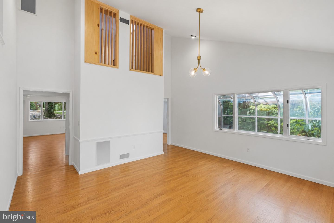
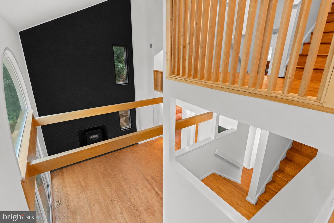
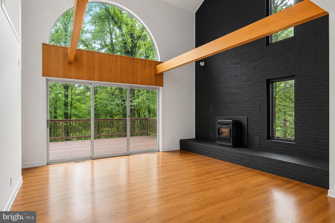
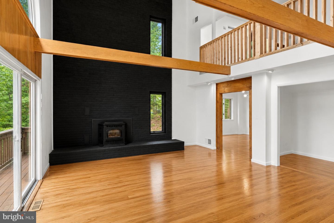
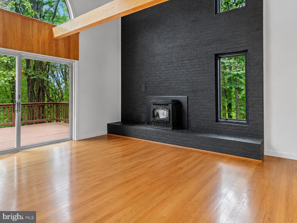
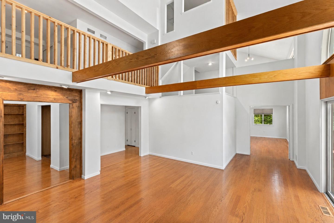
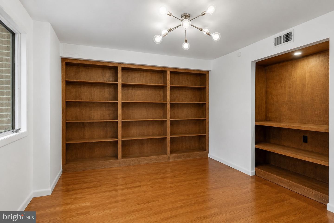
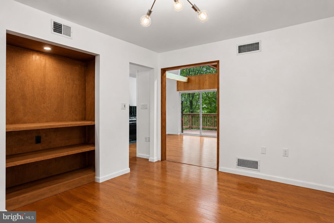
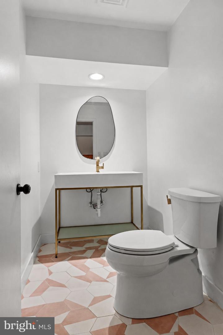
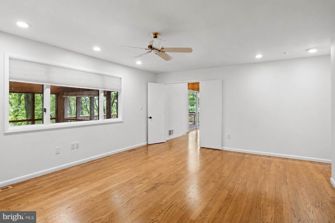
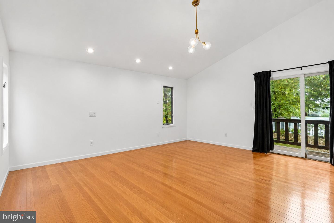
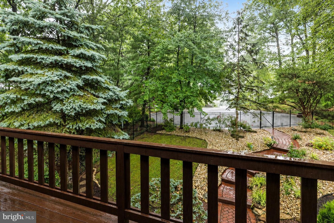
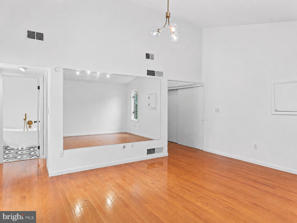
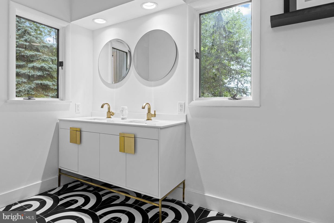
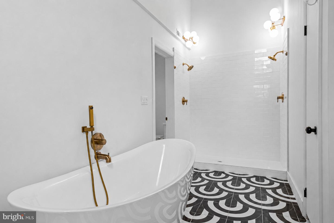
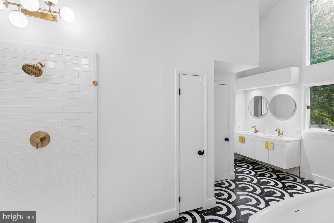
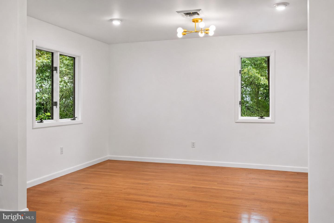
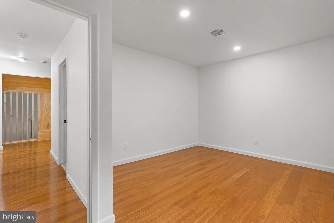
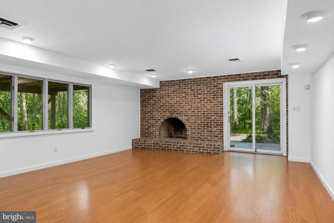
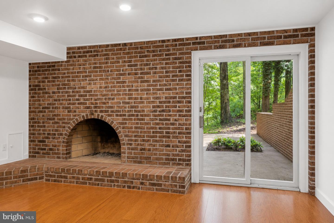
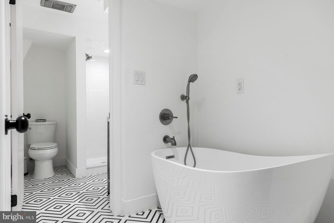
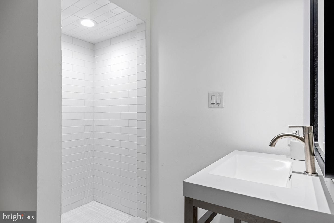
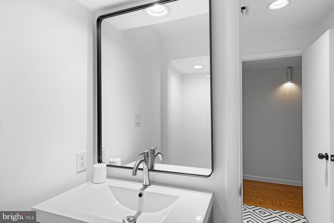
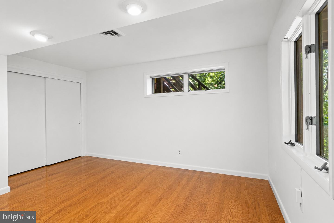
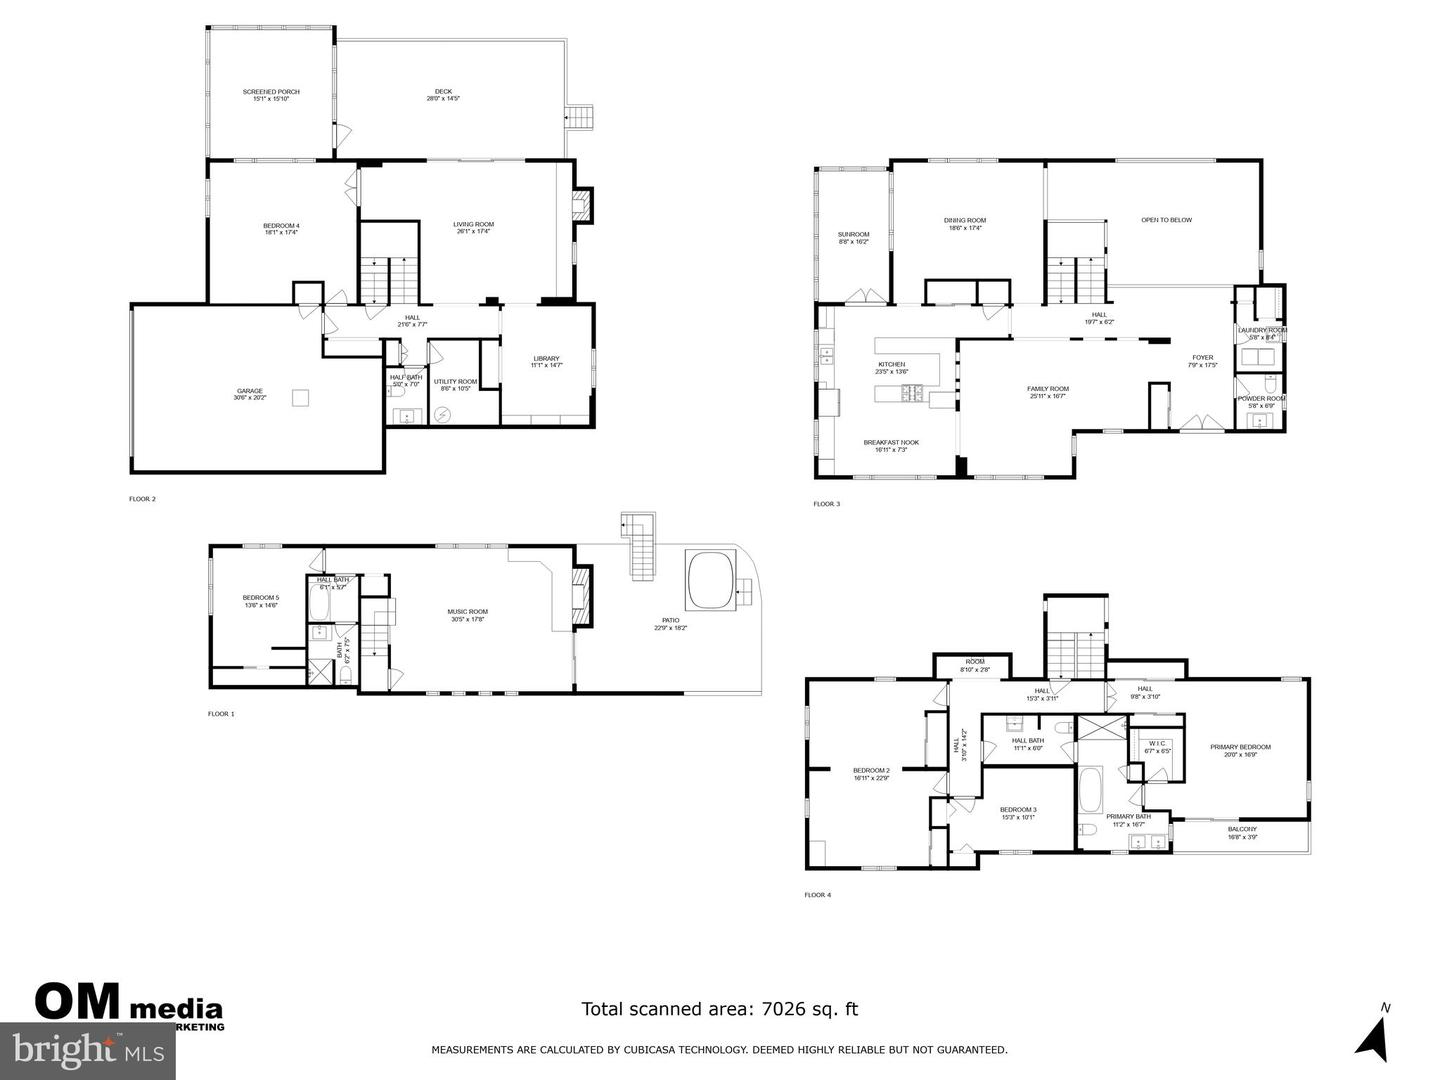
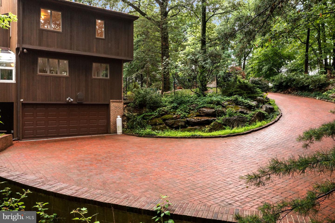
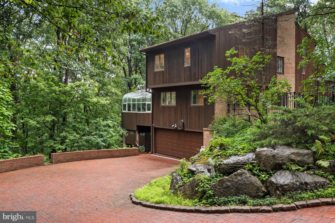
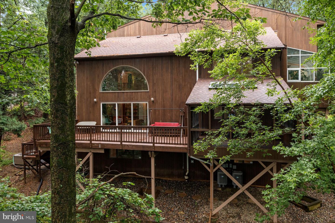
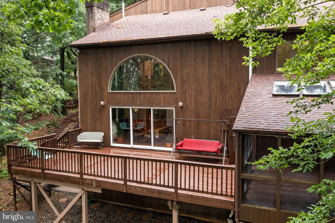
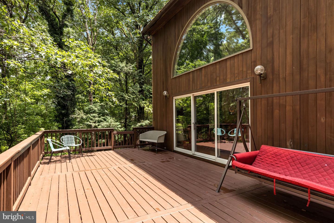
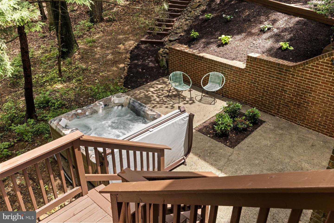
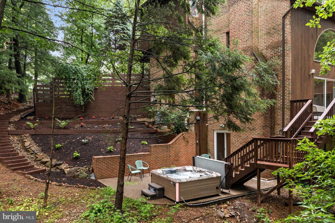
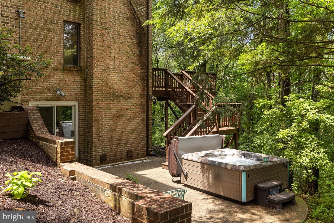
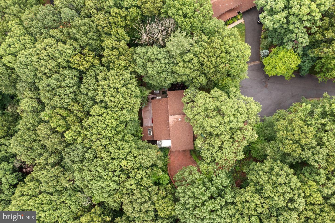
Tucked within the coveted Pine Top Trail enclave known as Camelot, this striking cedar and brick Contemporary offers a refined, design-forward lifestyle surrounded by the natural beauty of a private 1.12-acre wooded setting. Set quietly at the end of a cul-de-sac in Bethlehem, the home's 5,209 SF of reimagined living space blends architectural drama with a warm, modern sensibility inspired by classic Mid-Century Modern design.A landscaped approach and covered front porch introduce interiors filled with light, volume, and texture. Towering walls of glass frame verdant views from nearly every room, while extensive renovations have elevated the home with newly refinished oak floors, new hardwood flooring throughout, custom louvered railings and millwork, designer lighting, and beautifully updated baths featuring distinctive tile, curated fixtures, and timeless finishes. Opened sightlines and thoughtfully redesigned spaces create effortless flow for entertaining, everyday living, and flexible multi-generational arrangements.The main living areas are both expansive and inviting. A dramatic living room with soaring 24-foot ceiling, brick accent wall, and fireplace with newer pellet stove anchors the home, while glass doors open to an expansive deck and screened porch overlooking the treetops. The spacious family room flows seamlessly into the stylish eat-in kitchen featuring freshly painted cabinetry, generous prep space, new appliances, and an LP cooking station designed for gathering as much as cooking. Nearby, the vaulted dining room is perfectly scaled for intimate dinners or larger celebrations, while the glass-enclosed sunroom offers a peaceful retreat immersed in nature.The private primary suite is a true sanctuary with vaulted ceiling, balcony access, multiple closets including a walk-in closet, and a stunning renovated bath with freestanding soaking tub, double-head shower, marble-topped dual vanity, brass fixtures, and designer tile. Additional bedrooms and updated baths continue the home's polished aesthetic throughout.A richly detailed library with custom built-ins, additional guest bedroom, and flexible lower-level living quarters with separate entrance provide exceptional versatility for guests, extended family, au pair, or work-from-home needs. The lower suite includes a den with brick wood-burning fireplace, full bath, and fifth bedroom with direct access to the patio and spa area.Outdoor living is equally compelling, with layered decks, screened porch, spa terrace, mature trees, and beautifully landscaped grounds creating a private resort-like atmosphere. An oversized two-car garage, curved brick driveway, security system with exterior cameras, and convenient proximity to shopping, dining, major routes, and Lehigh Valley International Airport complete this sophisticated contemporary retreat. Approximately 100 minutes to New York City and 80 minutes to Philadelphia. Please note that the interior photos have been digitally altered to remove the furnishings since the house is now vacant.
Details
| MLS # | PANH2010328 |
|---|---|
| Listing Type | For Sale |
| Style | House |
| Sub-Type | Resale |
| Status | Pending-bright |
| Year | 1979 |
| Days On Site | 78 |
| Listing Provided By | Kurfiss Sotheby's International Realty | Michael J Strickland |
Features
| Bed(s) | 5 |
|---|---|
| Bath(s) | 5 Total |
| SQ Feet | 5,209 |
| Garage | 2 |
| Basement | Y |
| Story(s) | 4 |
| Zoning | RR |
| Acreage | 1.12 |
| Property View | Trees, Woods, Panoramic |
Interior
| Cooling | Central A/C, Ceiling Fan(s), Programmable Thermostat, Zoned |
|---|---|
| Heating Yes / No | Yes |
| Heating | Central, Forced Air, Heat Pump(s), Zoned, Programmable Thermostat, Baseboard - Electric |
| Interior Features | Attic, Breakfast Area, Built-Ins, Ceiling Fan(s), Central Vacuum, Exposed Beams, Family Room Off Kitchen, Formal/Separate Dining Room, Kitchen - Eat-In, Pantry, Primary Bath(s), Bathroom - Soaking Tub, Stove - Pellet, Upgraded Countertops, Walk-in Closet(s), Wood Floors, Bathroom - Walk-In Shower, Floor Plan - Open, Kitchen - Country, Kitchen - Table Space, Recessed Lighting |
| Window Features | Double Pane Windows, Screens, Casement, Palladian |
| Furnished | No |
| Appliances | Cooktop, Built-In Microwave, Disposal, Dishwasher, Dryer, Oven - Wall, Refrigerator, Washer, Water Heater, Central Vacuum, Oven - Double, Oven - Self Cleaning, Stainless Steel Appliances |
Exterior
| Exterior Features | Hot Tub, Extensive Hardscape, Gutter System |
|---|---|
| Roof | Architectural Shingle |
| Security Features | Exterior Cameras, Main Entrance Lock, Security System, Monitored |
| Construction Materials | Brick, Cedar, Frame |
| Foundation Details | Concrete Perimeter |
| Lot Features | Cul-de-sac, Front Yard, Landscaping, Sloping, Trees/Wooded, No Thru Street, Side Yard(s) |
Parking
| Garage Yes / No | Yes |
|---|---|
| Parking Features | Brick Driveway |
Utilities
| Utilities | Cable TV Available, Electric Available, Phone Available, Under Ground |
|---|
Taxes
| Tax Annual Amount | 13817 |
|---|
Area Information
| State | PA |
|---|---|
| County | NORTHAMPTON PA |
| City | BETHLEHEM |
| Zip Code | 18017 |
| Area | Bethlehem City (12404) |
| Community Name | CAMELOT |
| School District | BETHLEHEM AREA |
| Elementary School | SPRING GARDEN |
| High School | FREEDOM |
| Listing VS Median (in CAMELOT) | |
Price: $899,000 low | high Med: $451,475 sqft: 5,209 low | high Med: 3,507 $ / sqft: $173 low | high Med: $87 On site: 78 low | high Med: 81.5 | |
Market Activity 18017
Request a showing
Request a showing
Contact
Learn More About This Property

| State | PA |
|---|---|
| County | NORTHAMPTON PA |
| City | BETHLEHEM |
| Zip Code | 18017 |
| Area | Bethlehem City (12404) |
| Community Name | CAMELOT |
| School District | BETHLEHEM AREA |
| Elementary School | SPRING GARDEN |
| High School | FREEDOM |
| Listing VS Median (in CAMELOT) | |
Price: $899,000 low | high Med: $451,475 sqft: 5,209 low | high Med: 3,507 $ / sqft: $173 low | high Med: $87 On site: 78 low | high Med: 81.5 | |