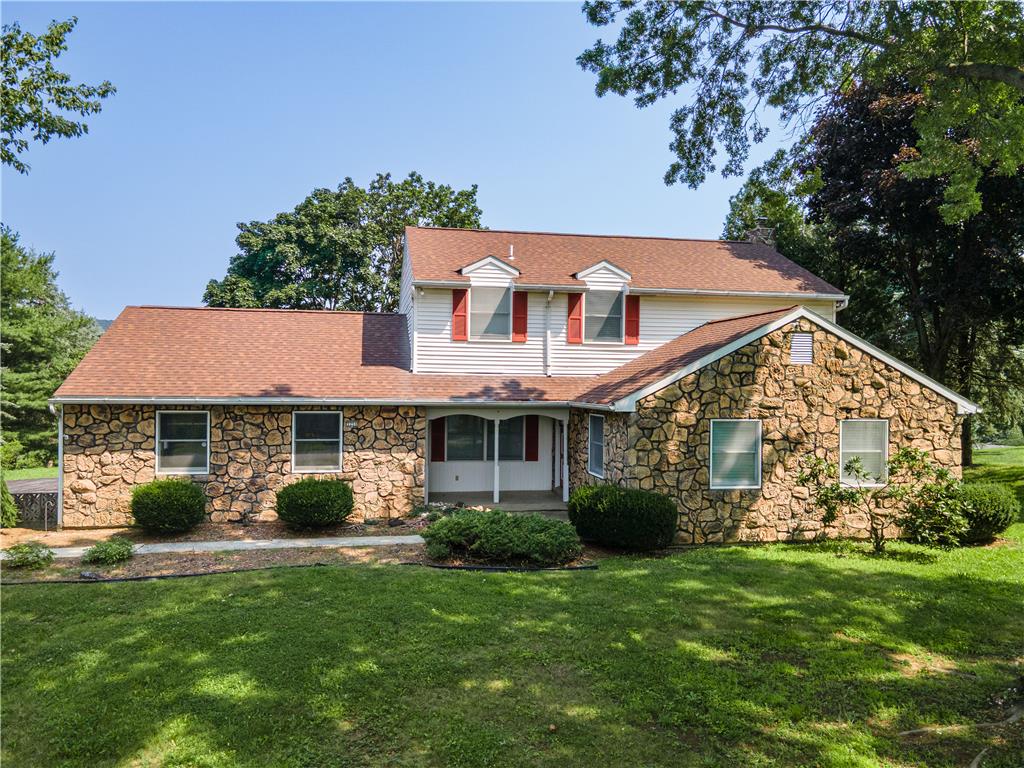
Textured stone siding and a classic gabled roofline define this multi-level home's exterior.
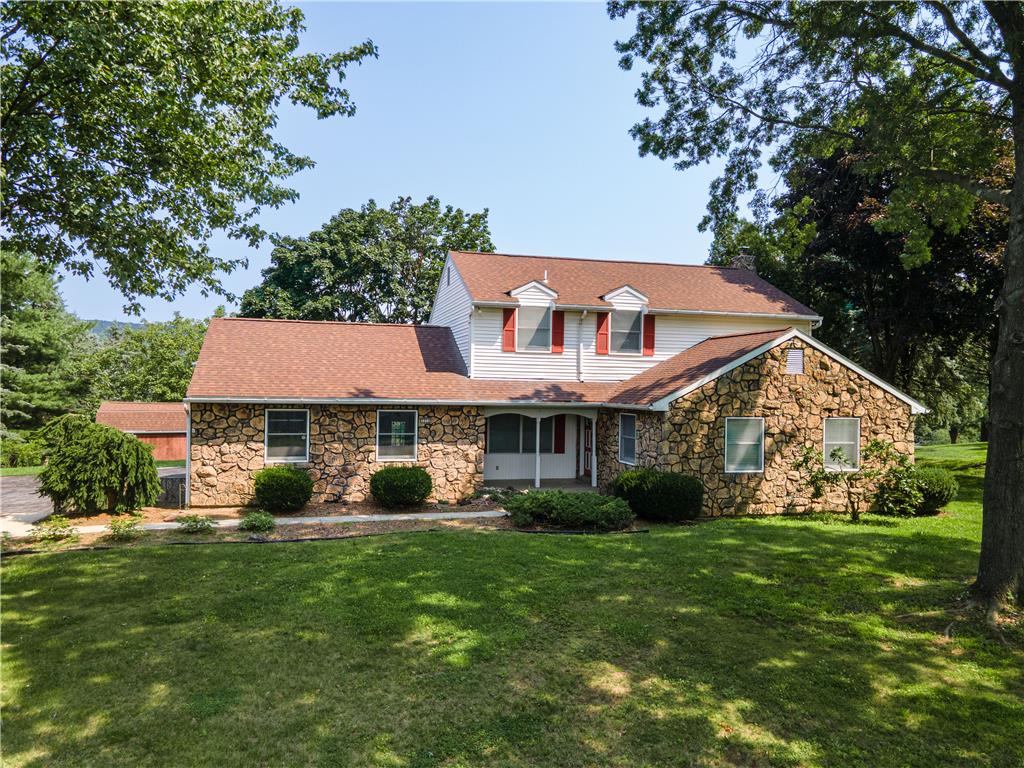
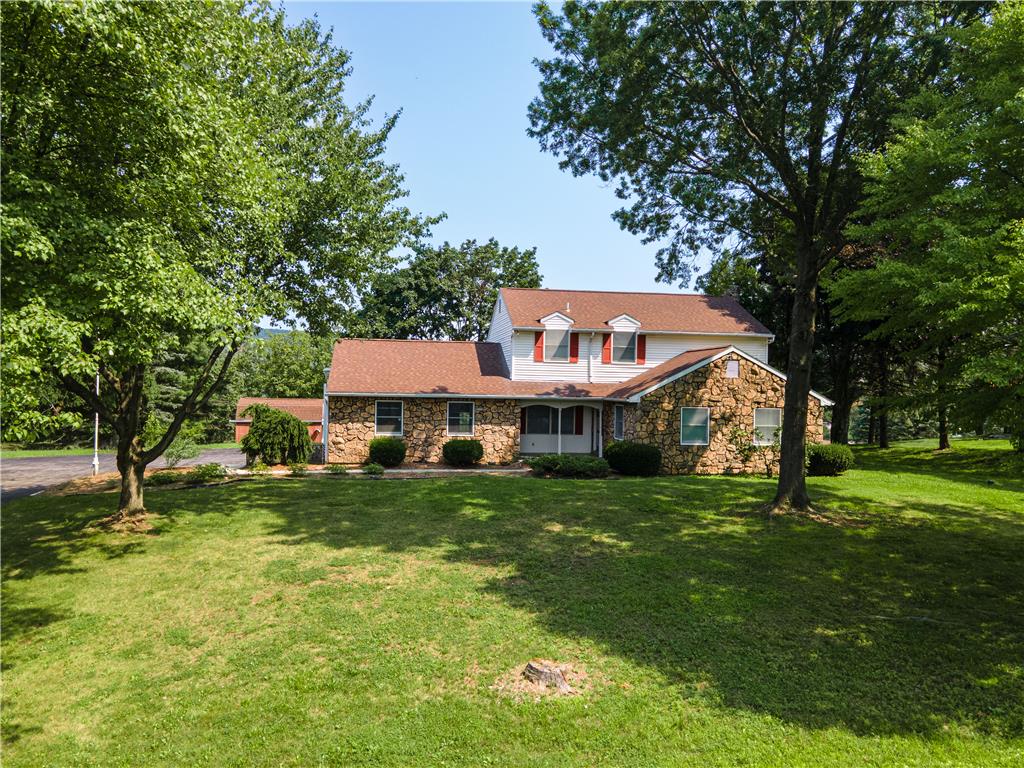
Mature trees frame a classic exterior featuring a textured stone facade and shingle roofing.
Mature trees frame the front lawn of this multi-level home featuring classic stone cladding.
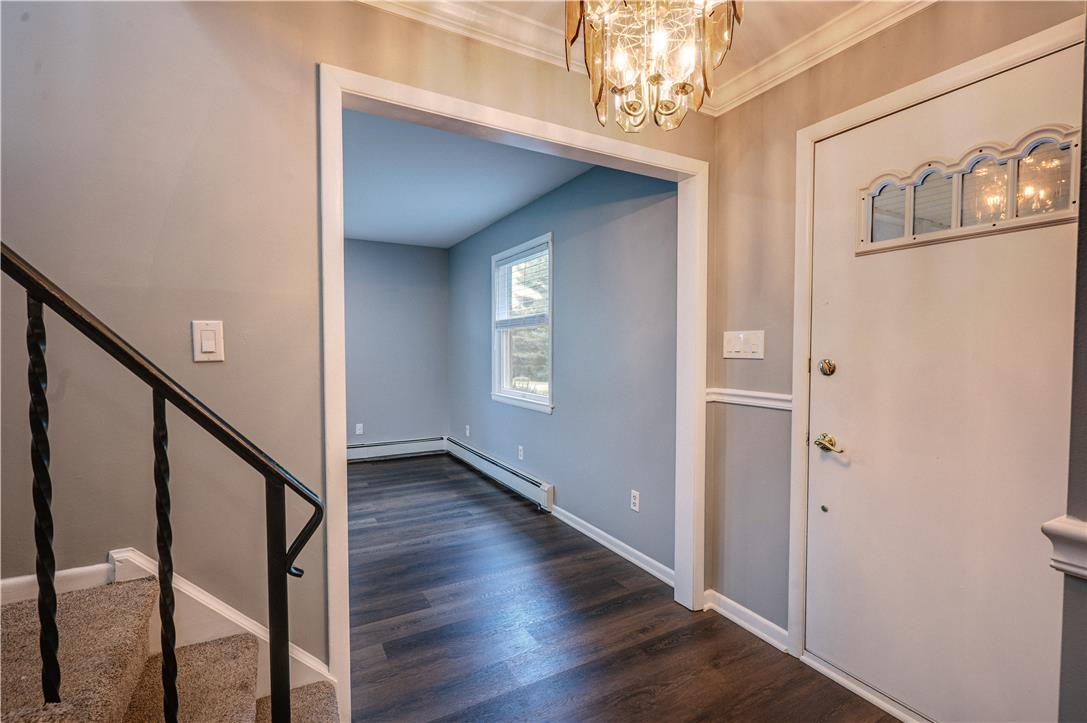
Classic molding details frame a welcoming entryway leading to inviting living spaces.
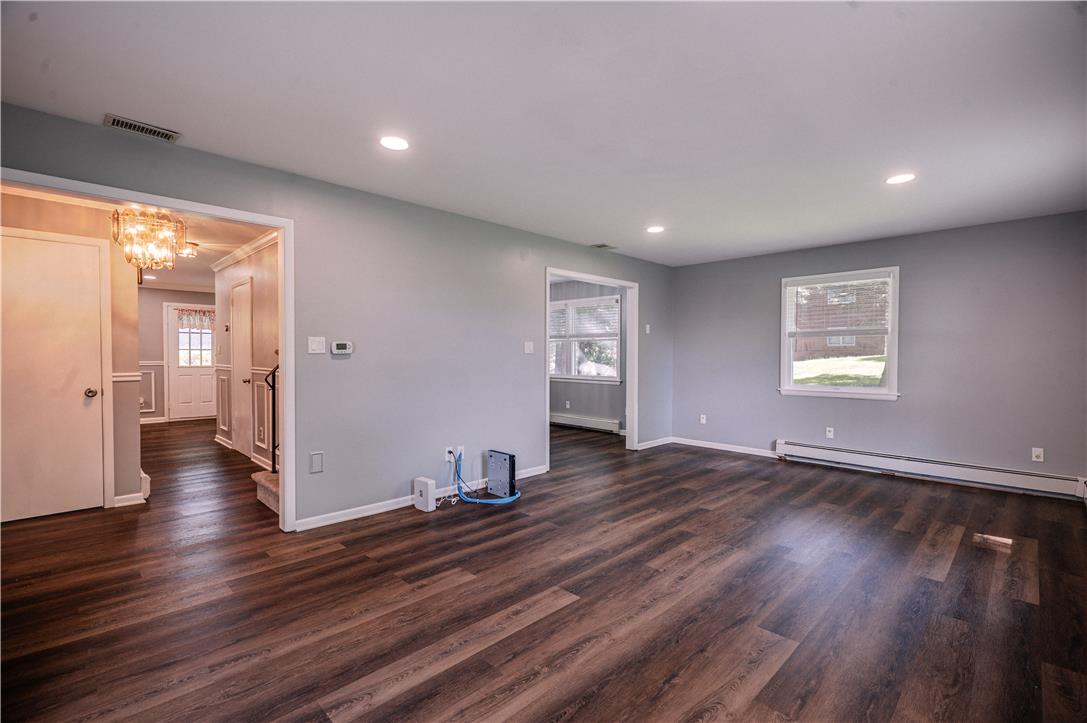
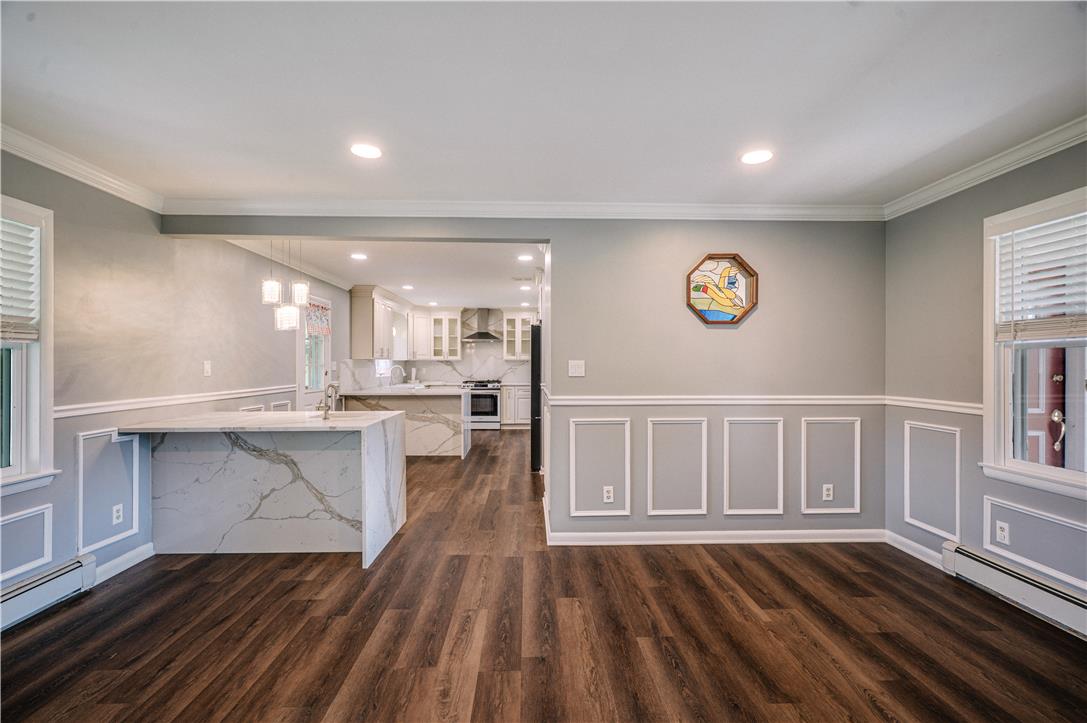
Rich wood-look flooring sets an inviting tone across the open-plan layout.
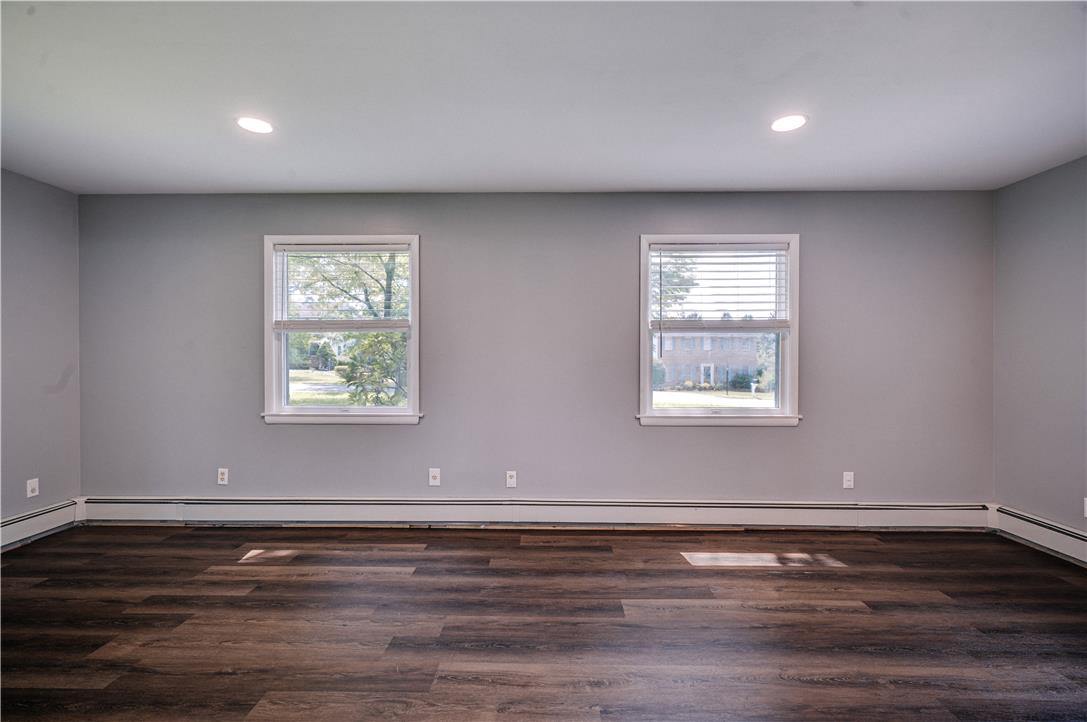
Rich wood floors lay a beautiful foundation beneath smooth walls and recessed ceiling lights.
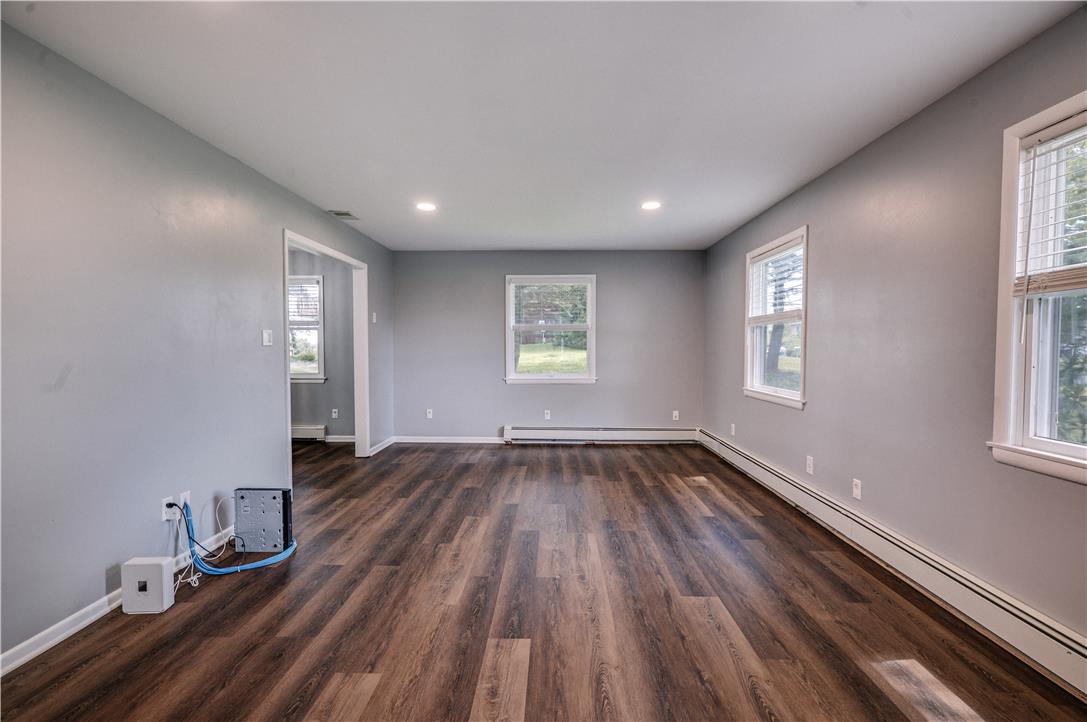
Polished wood-plank flooring and clean modern trim anchor this versatile open-concept living space.
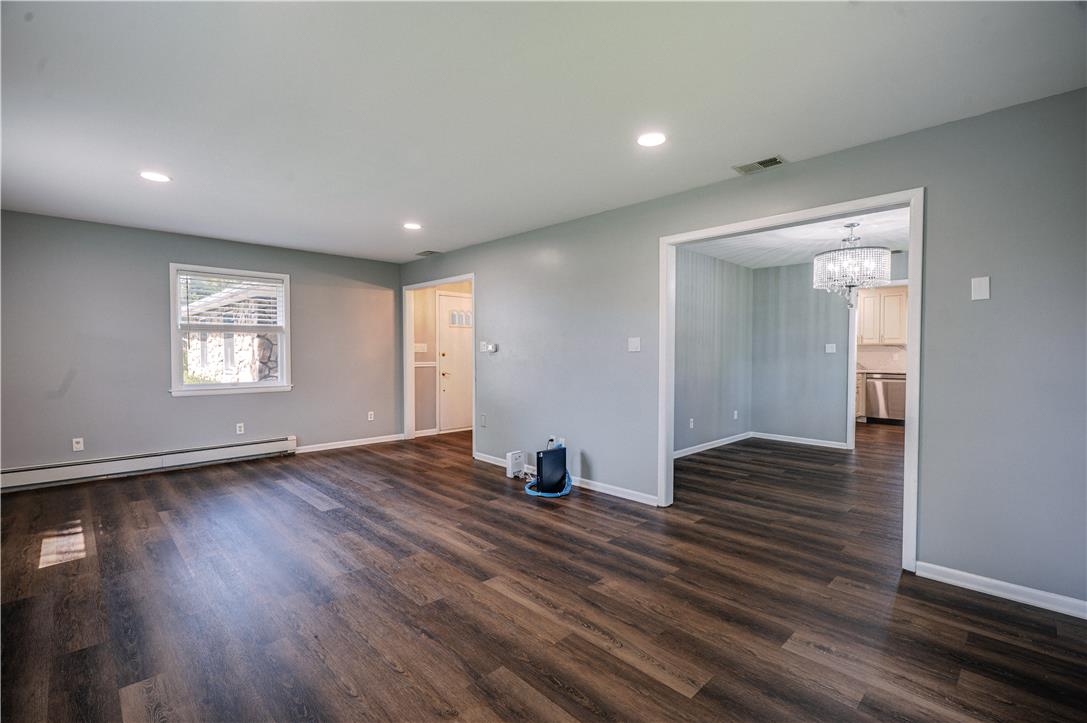
Rich wood floors flow seamlessly through the wide transitions of this open living space.
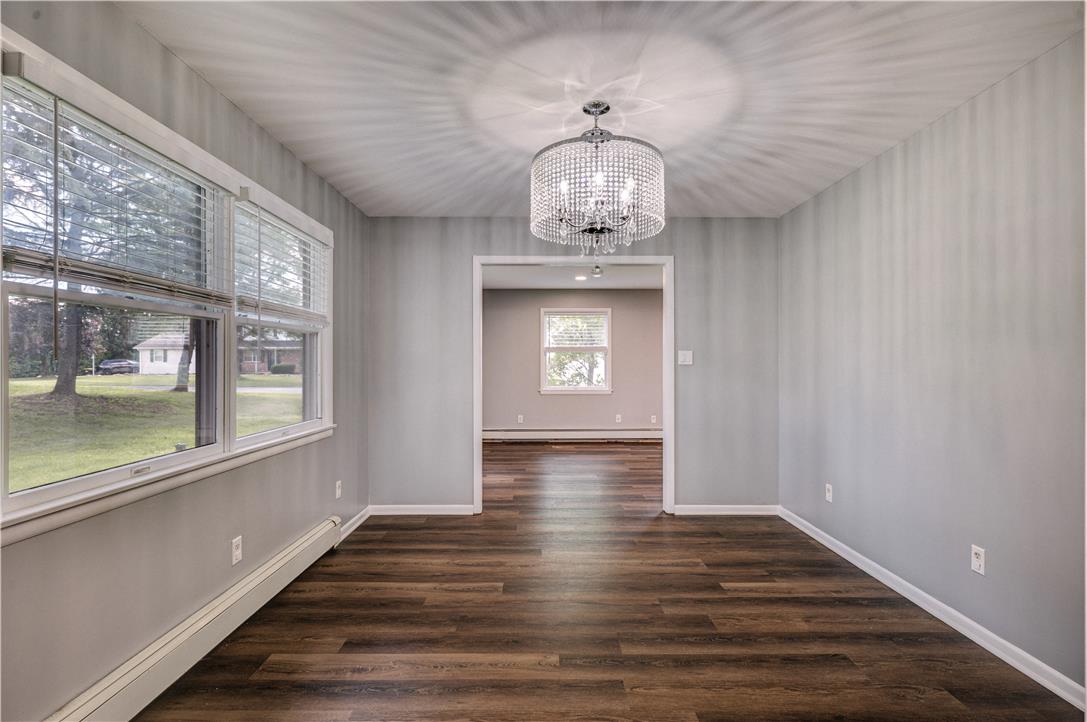
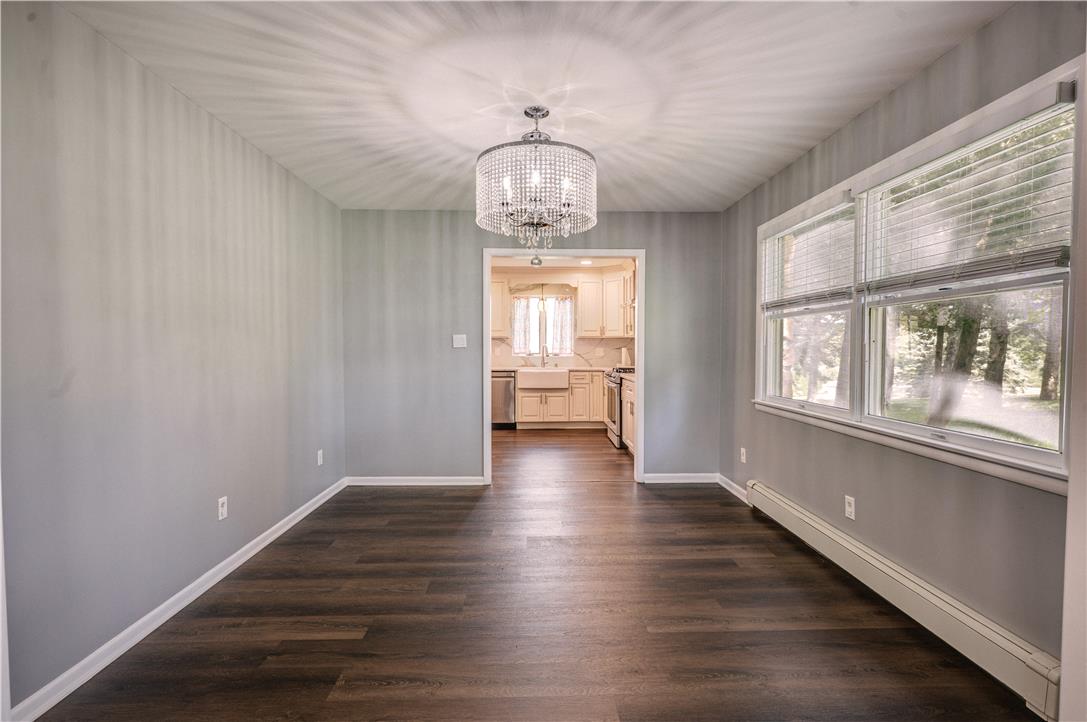
Rich wood-look flooring and an ornate crystal chandelier define this versatile dining area.
Rich wood floors and a crystal-accented light fixture anchor this inviting dining space.
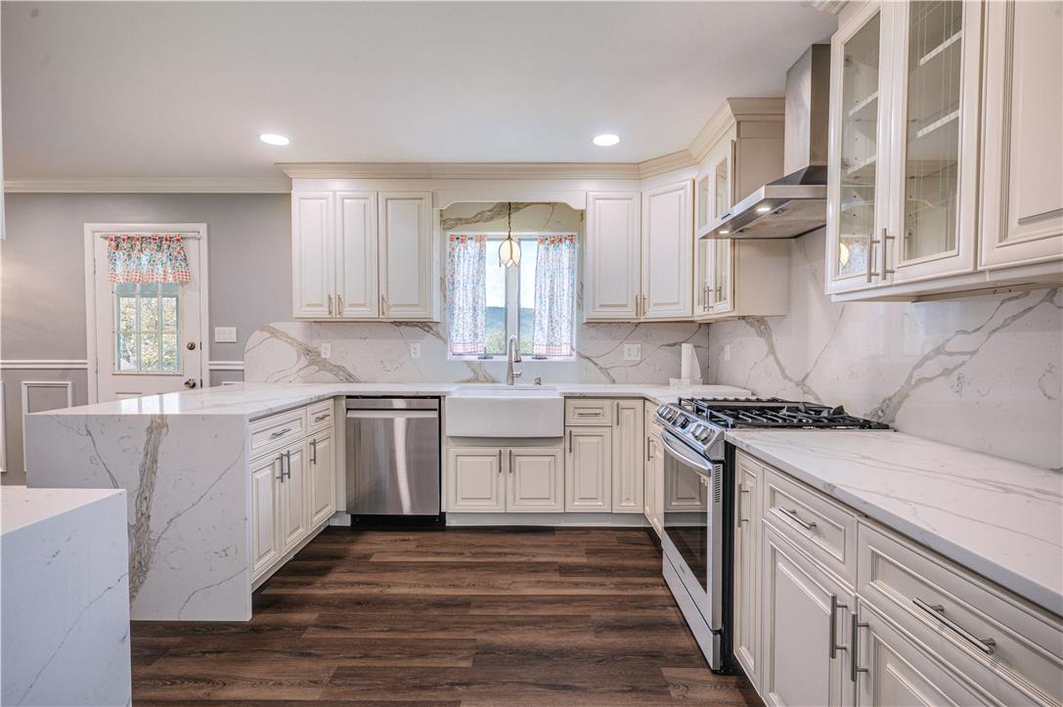
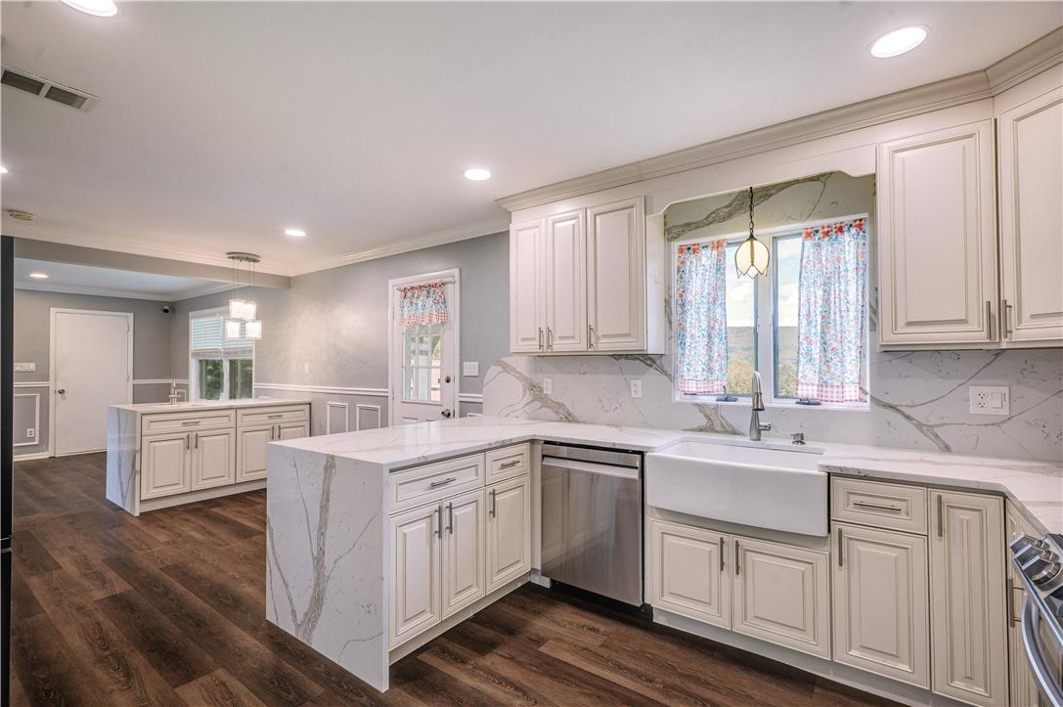
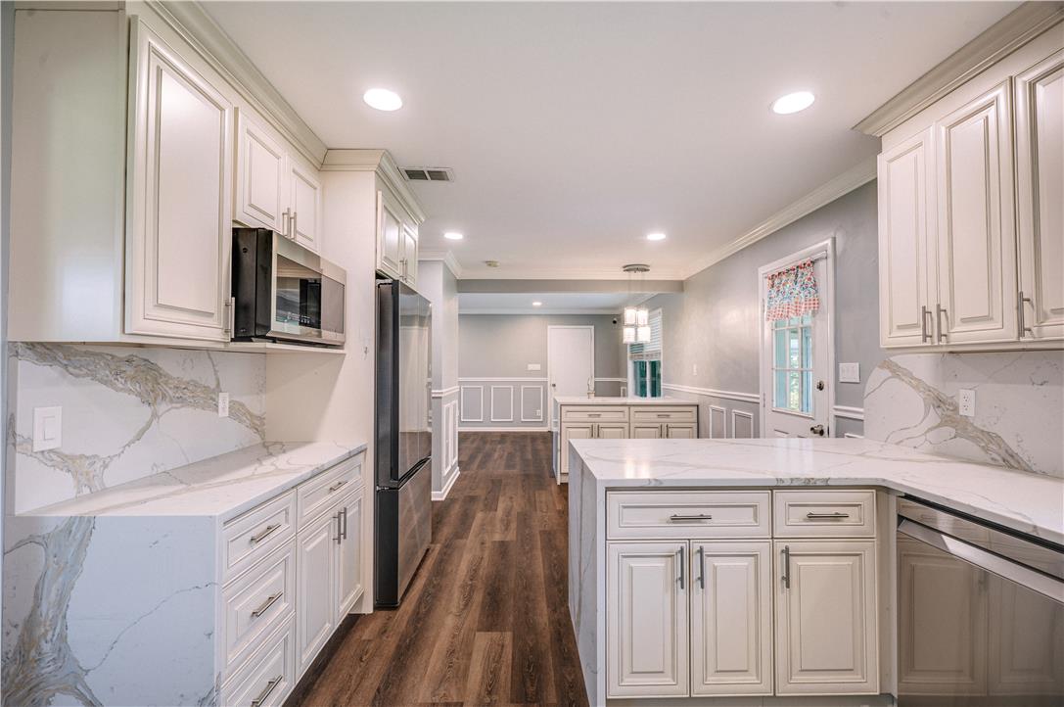
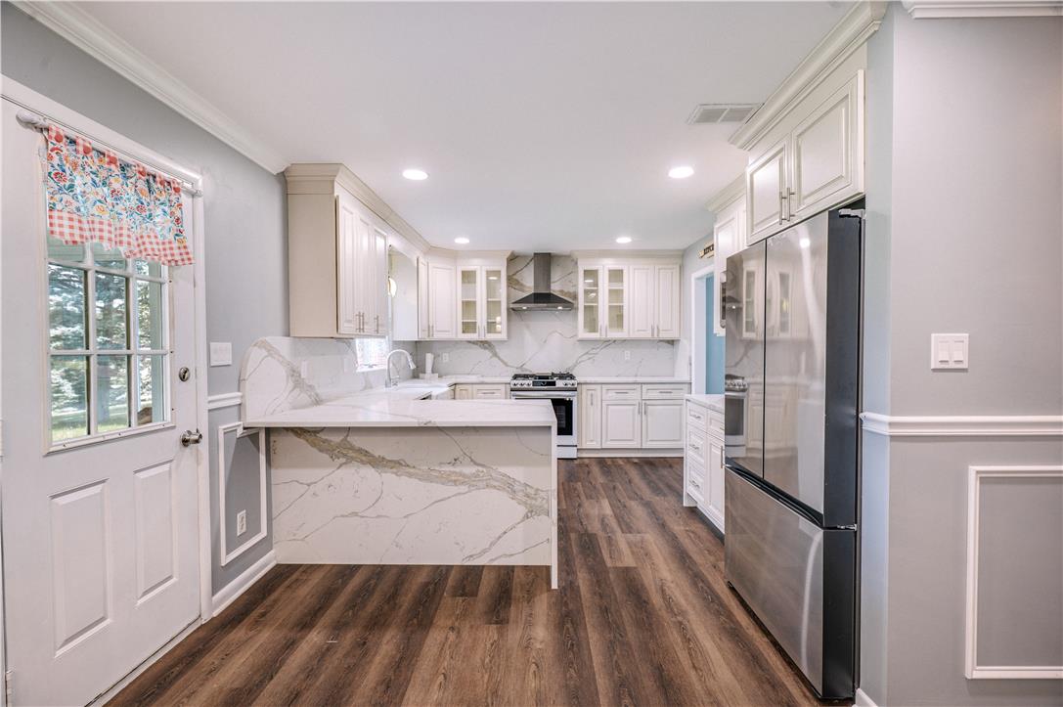
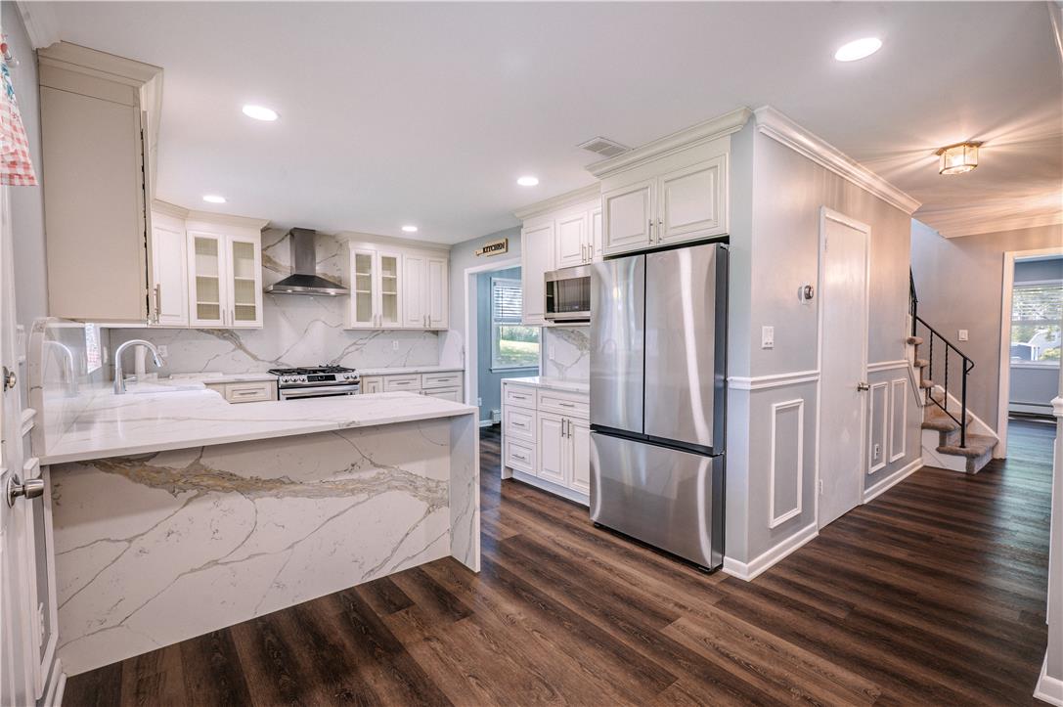
Elegant quartz countertops and classic cabinetry elevate this fully renovated kitchen with rich wood-toned flooring.
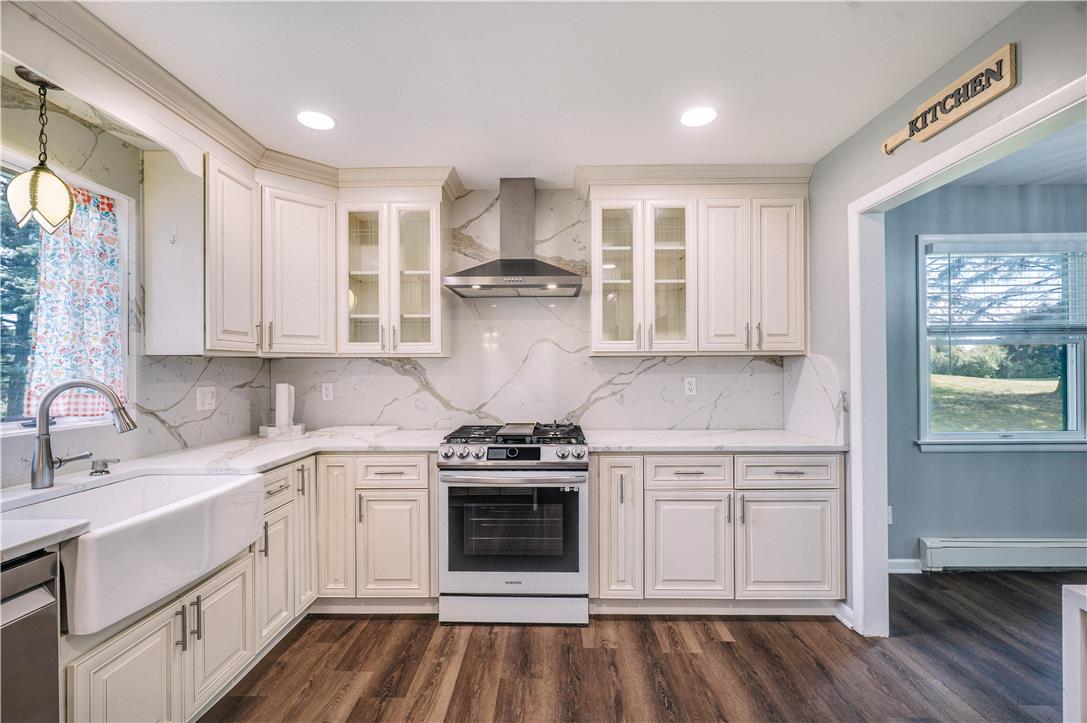
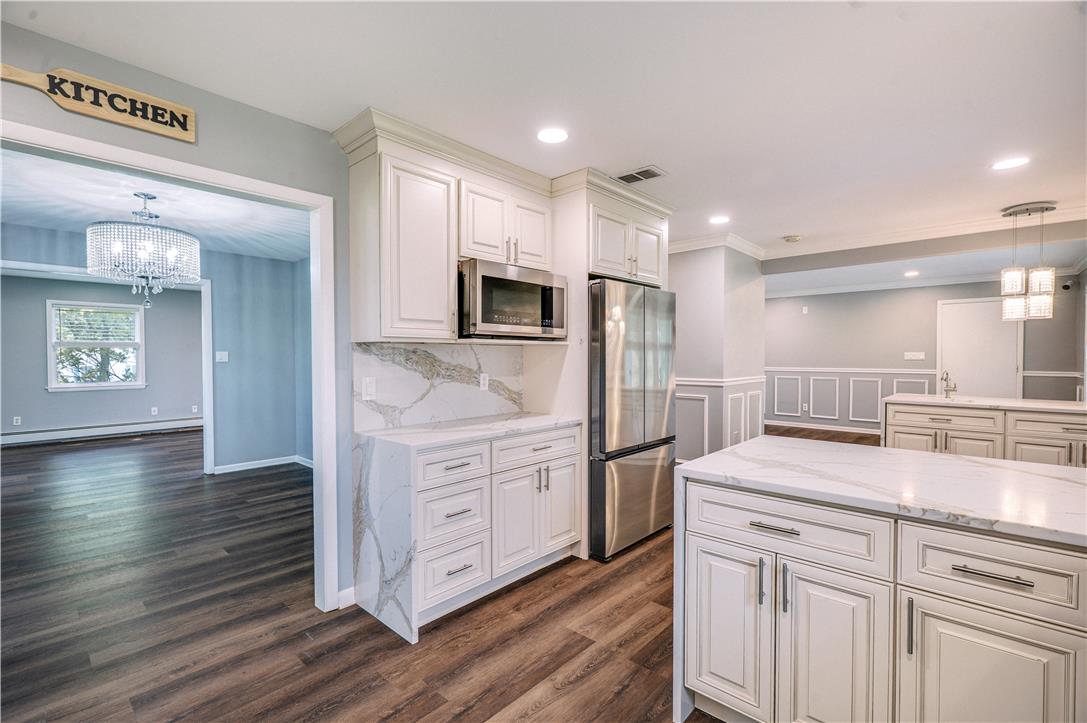
Rich wood floors anchor this kitchen featuring custom cabinetry and sleek stone backsplashes.
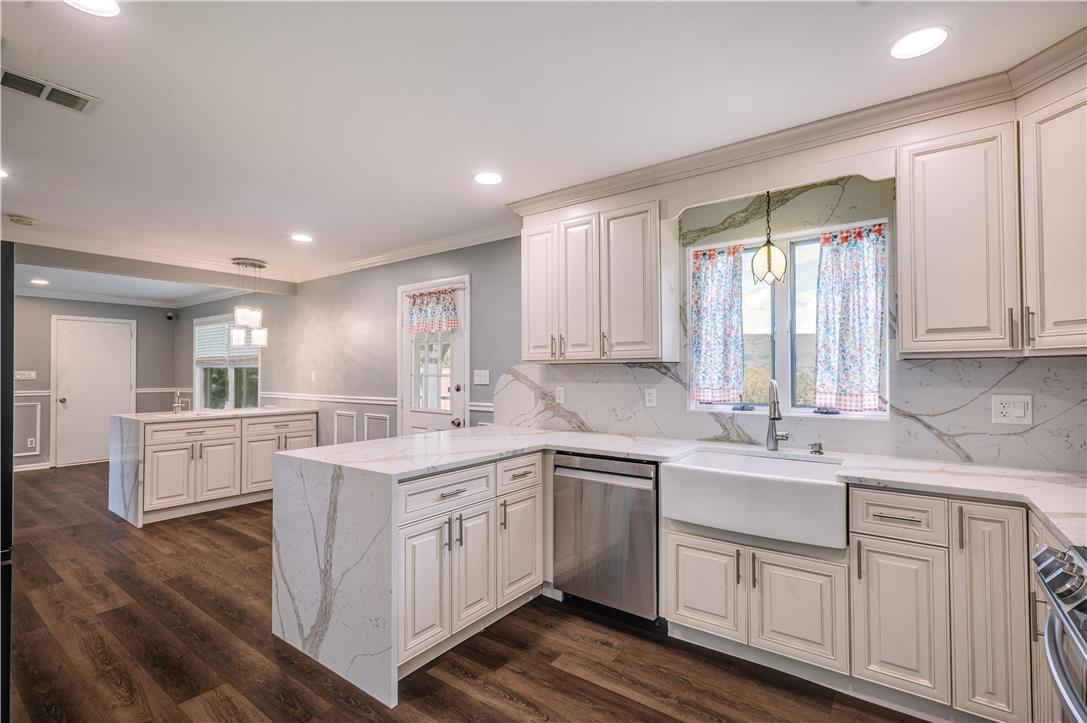
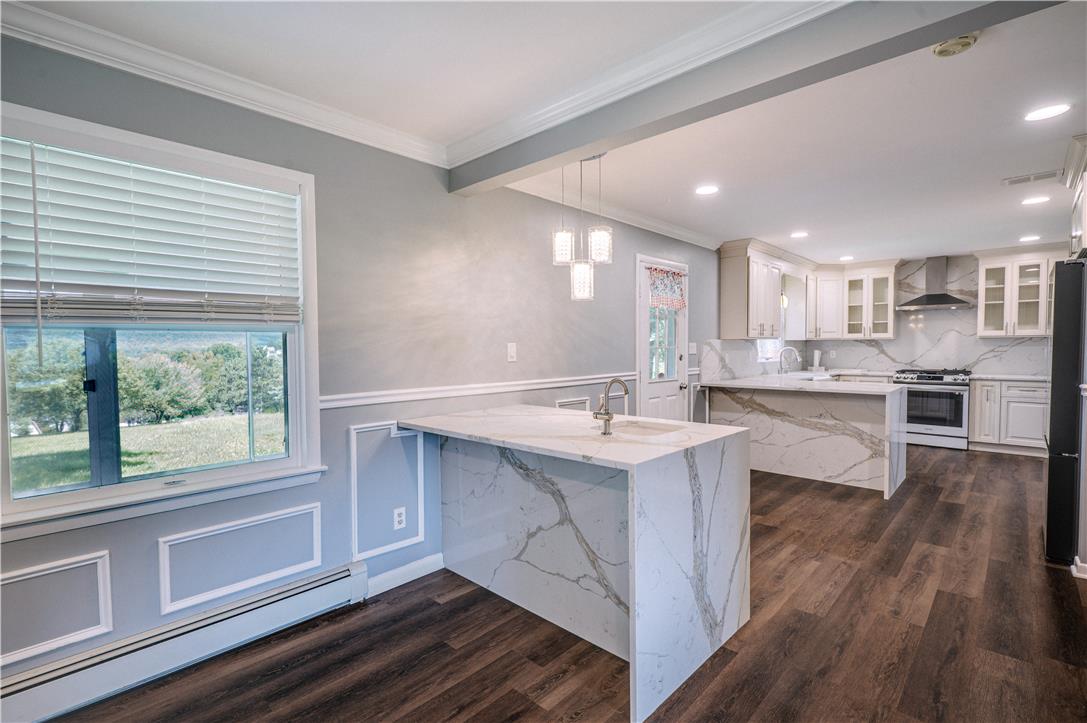
Rich wood floors anchor this kitchen workspace adorned with stone waterfall counters and crown molding.
Rich wood-look flooring anchors clean-lined cabinetry and marble-patterned stone surfaces in an open layout.
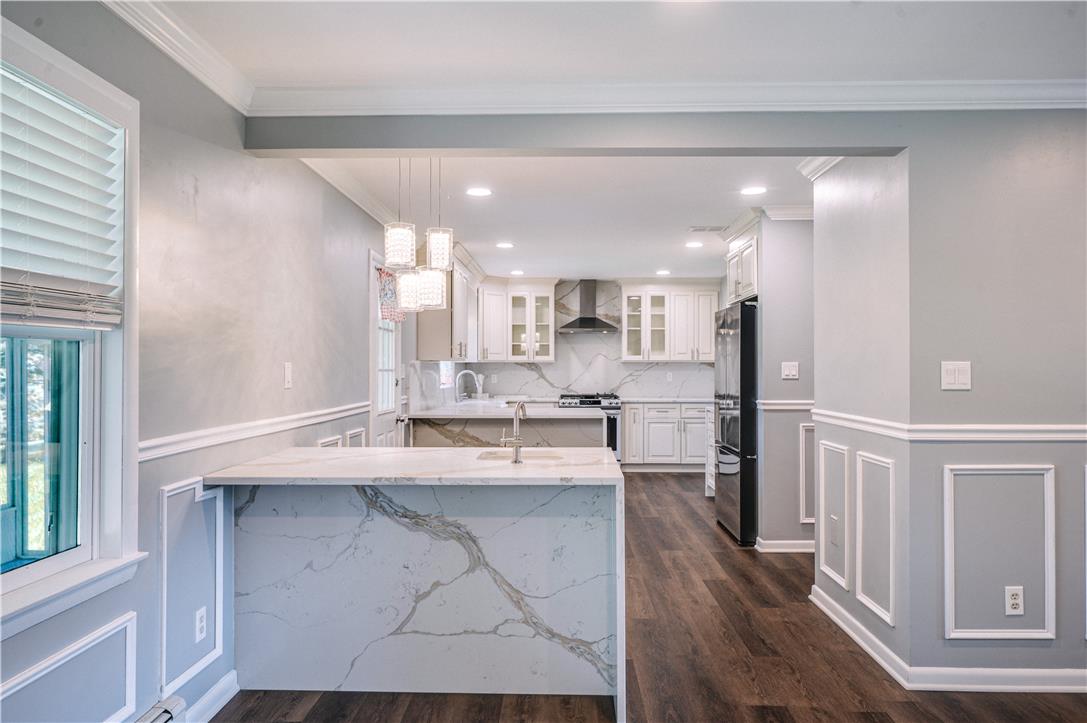
Rich wood floors seamlessly connect the light kitchen to adjacent dining spaces.
Rich wood floors anchor this kitchen with custom cabinetry and polished stone countertops.
Gleaming stone countertops and rich wood flooring define this elegant kitchen workspace.
Rich wood floors contrast beautifully with elegant waterfall stone countertops in this open kitchen layout.
Rich wood floors contrast with light stone counters and crisp wainscoting in this open space.
Rich wood floors meet pristine stone countertops in this elegantly finished open kitchen.
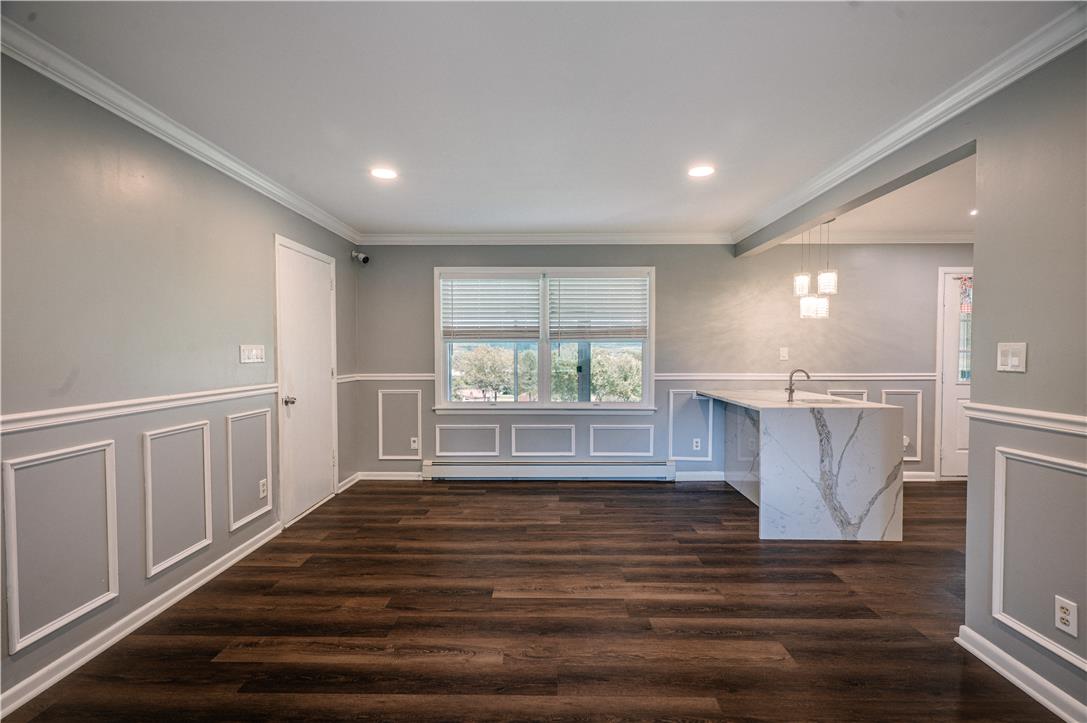
Fine wainscoting and warm wood floors connect this open dining area directly to the kitchen.
Rich wood floors and elegant wall molding define this versatile open dining area.
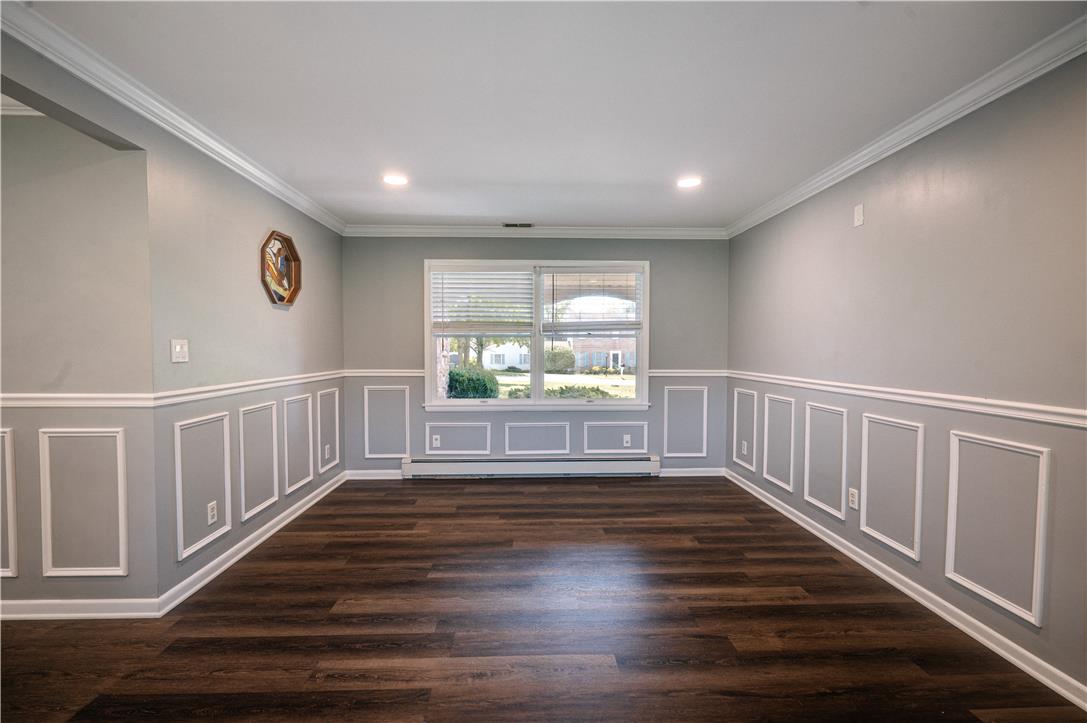
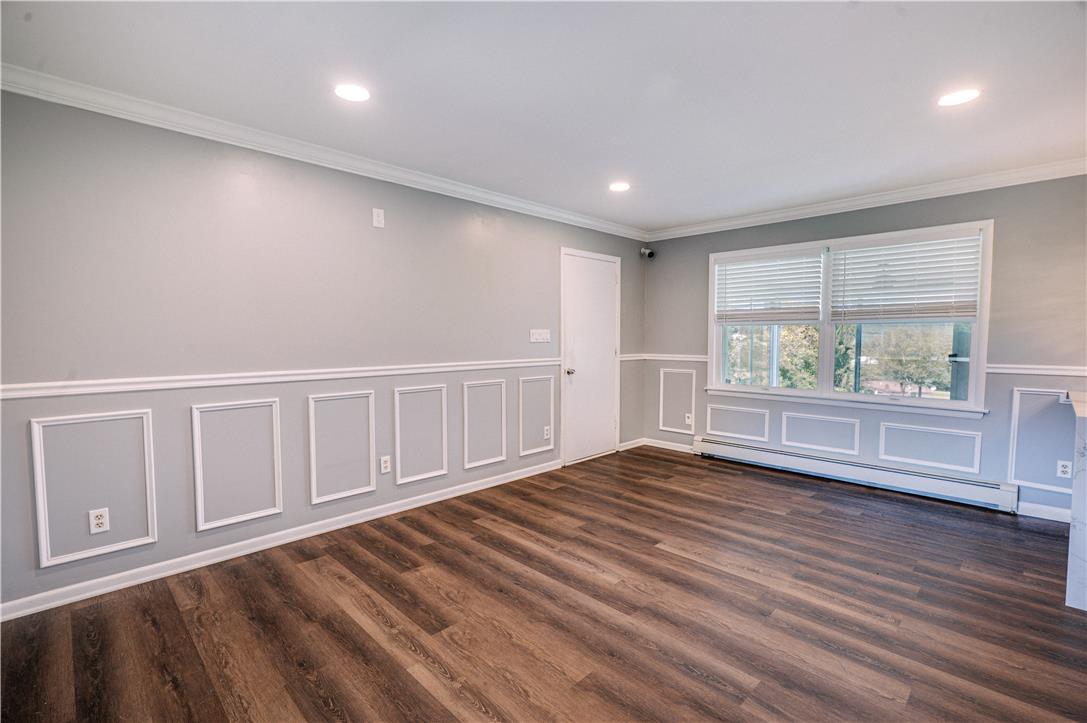
Rich wood-look flooring contrasts beautifully with classic wall paneling and elegant crown molding details.
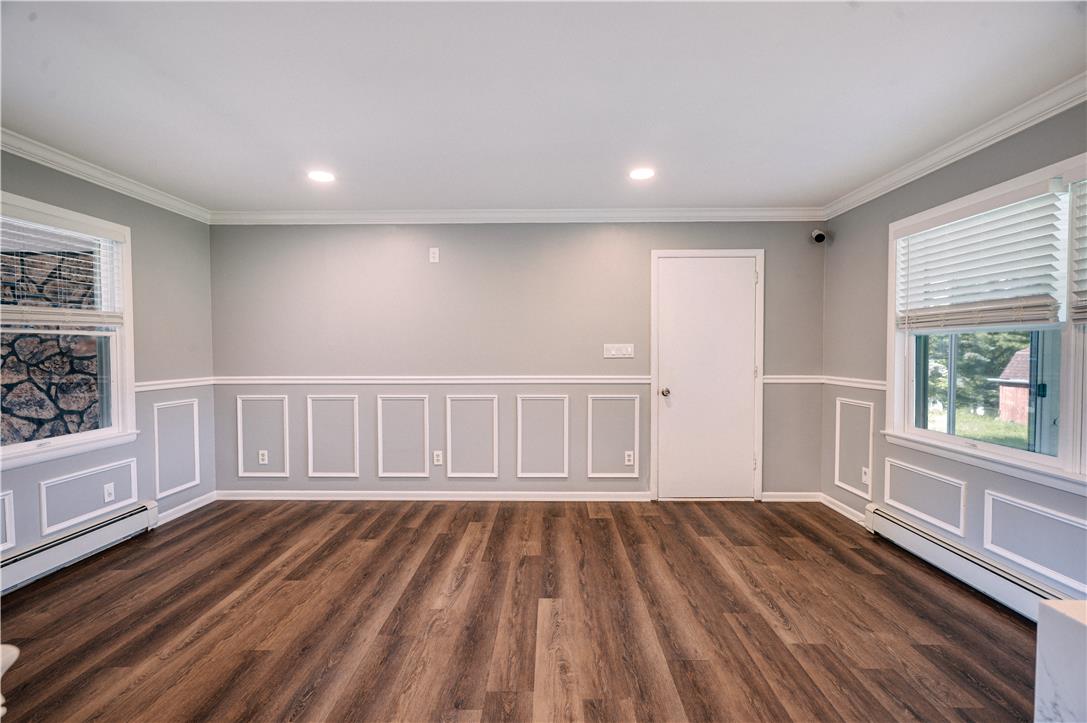
Rich wood-patterned flooring and detailed wainscoting define this versatile interior space.
Elegant wainscoting and warm wood floors define this versatile living space.
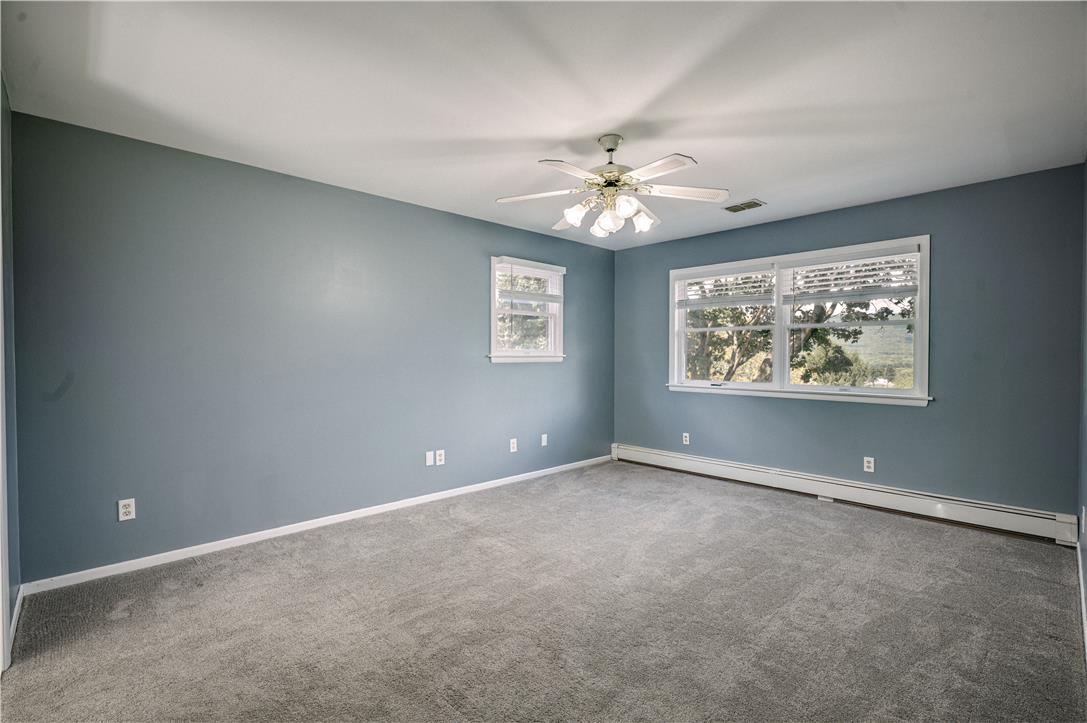
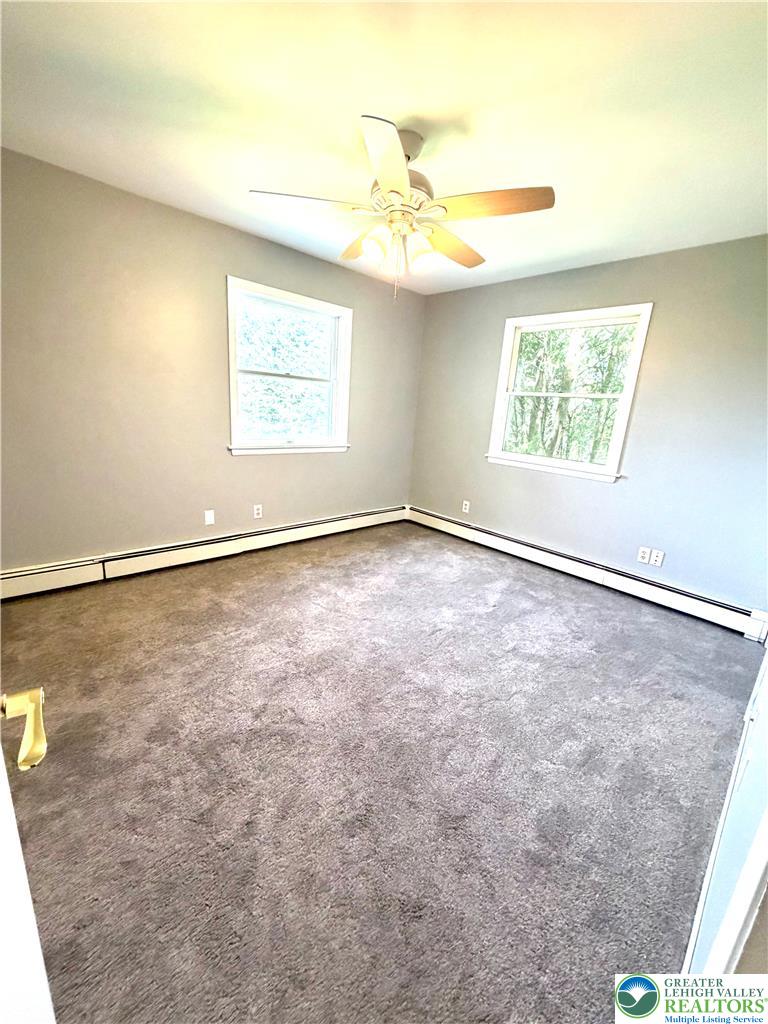
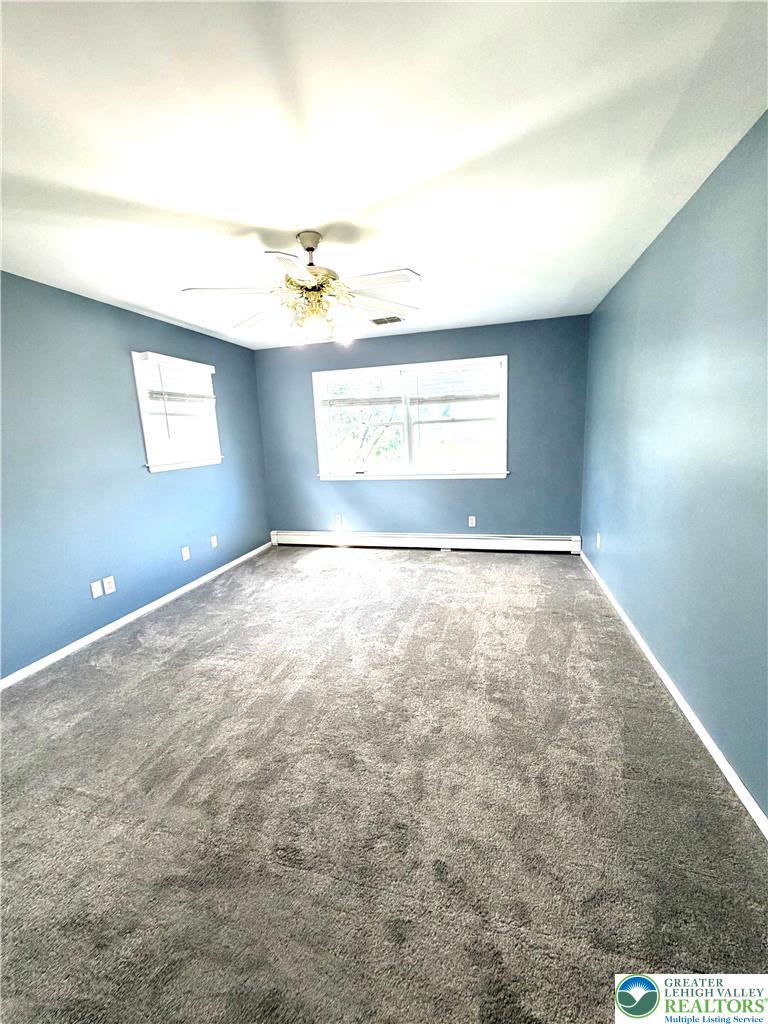
Plush wall-to-wall carpeting and wide windows framing leafy outdoor views define this comfortable space.
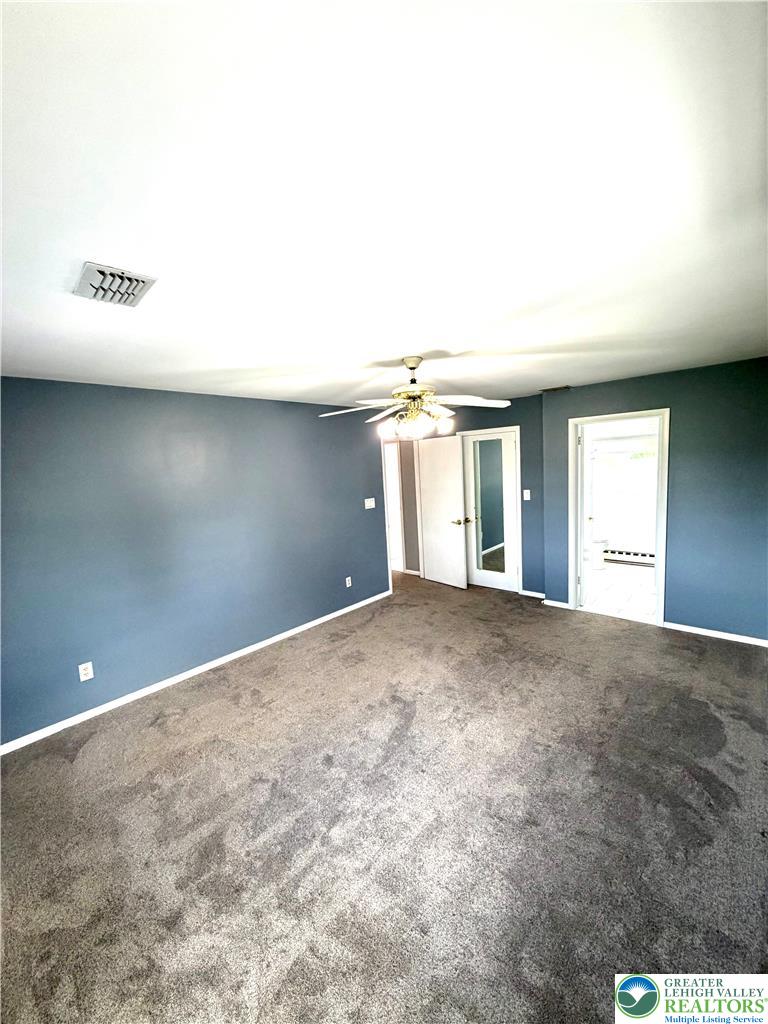
Plush wall-to-wall carpeting and smooth walls define this spacious interior layout.
A spacious bedroom features plush carpeting and a modern window overlooking the property.
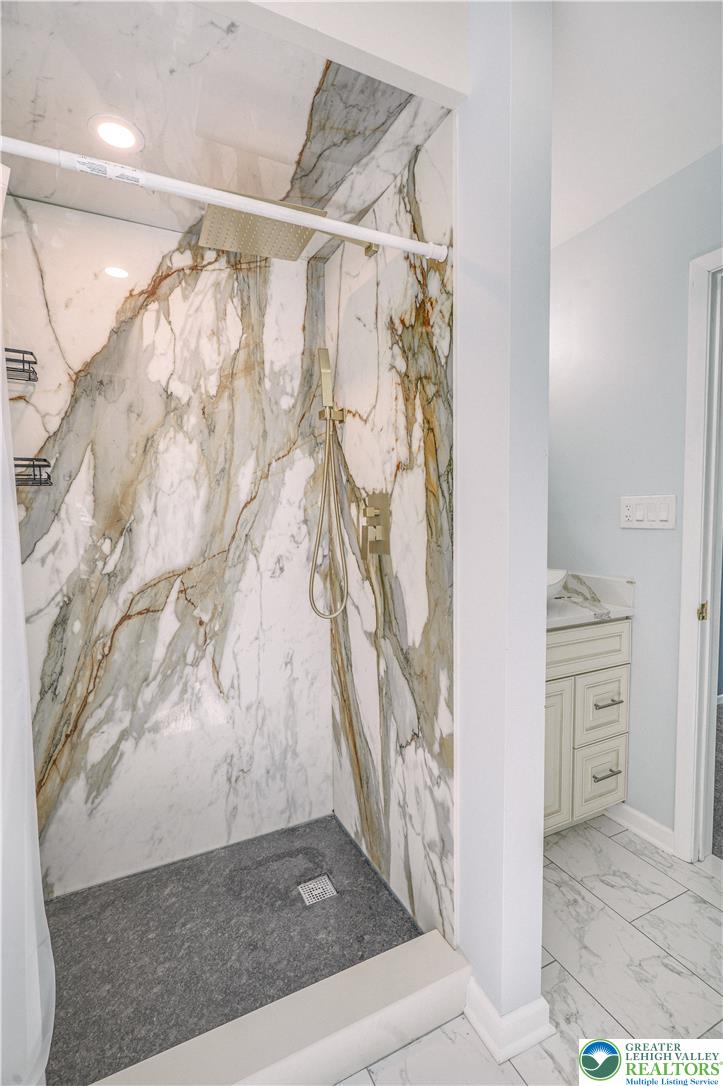
Exquisite stone tiling lines this modern walk-in shower with high-end fixtures.
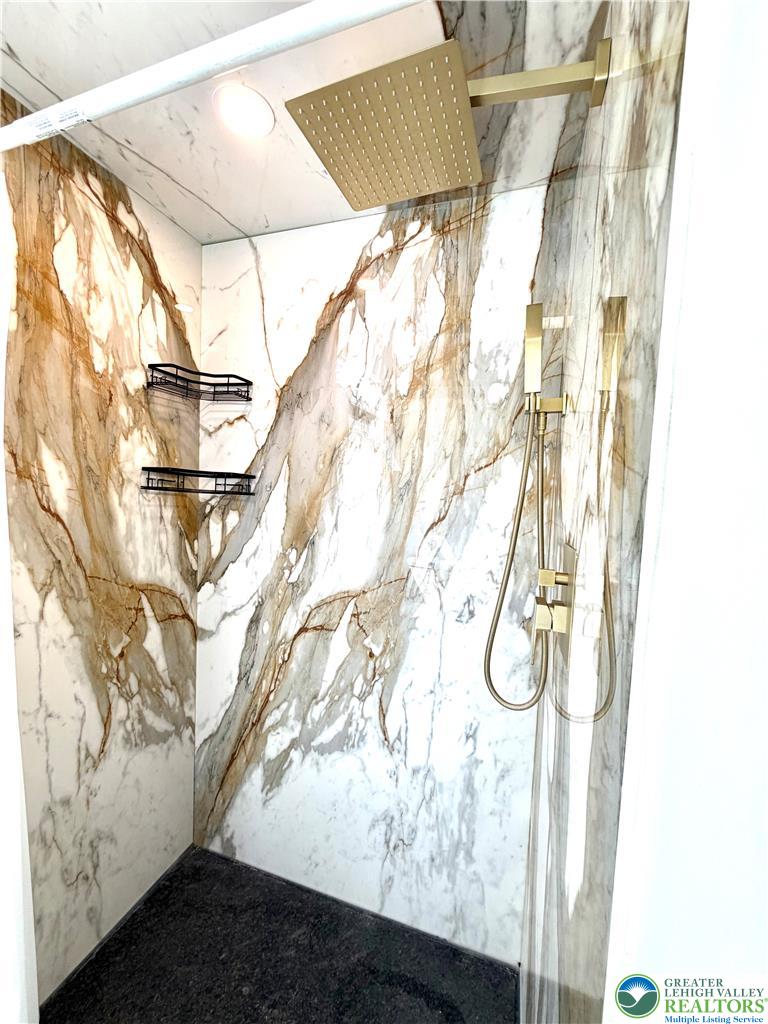
Bold stone-patterned walls and gold fixtures define this walk-in shower design.
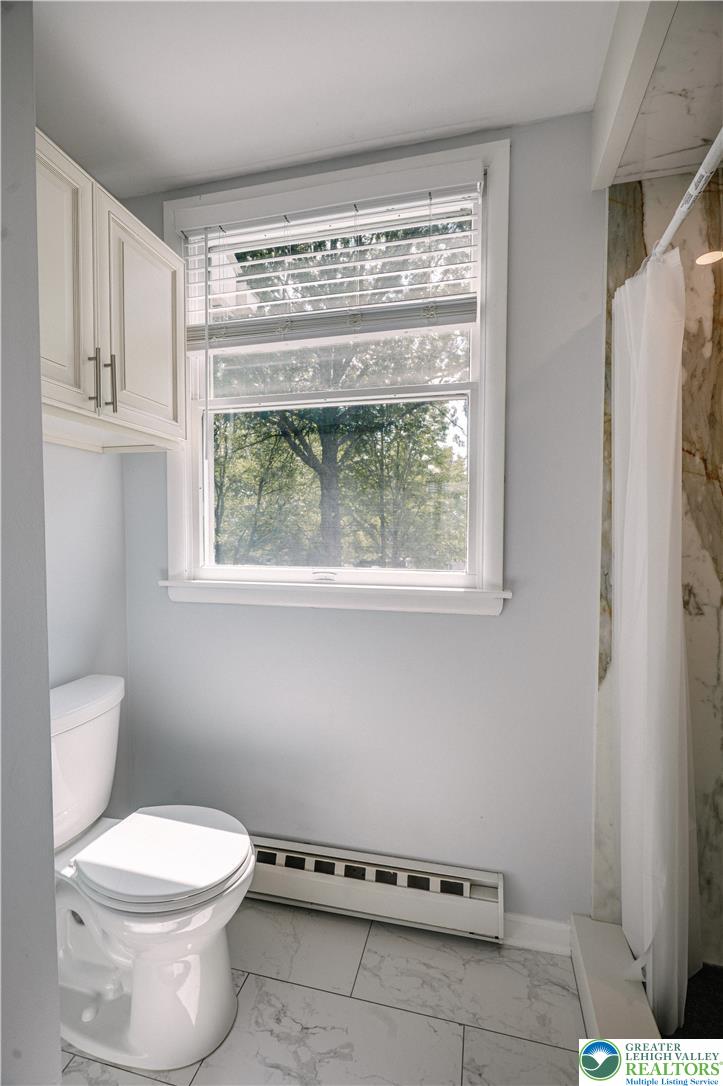
A classic window brings natural light into this bathroom featuring tiled flooring and cabinetry.
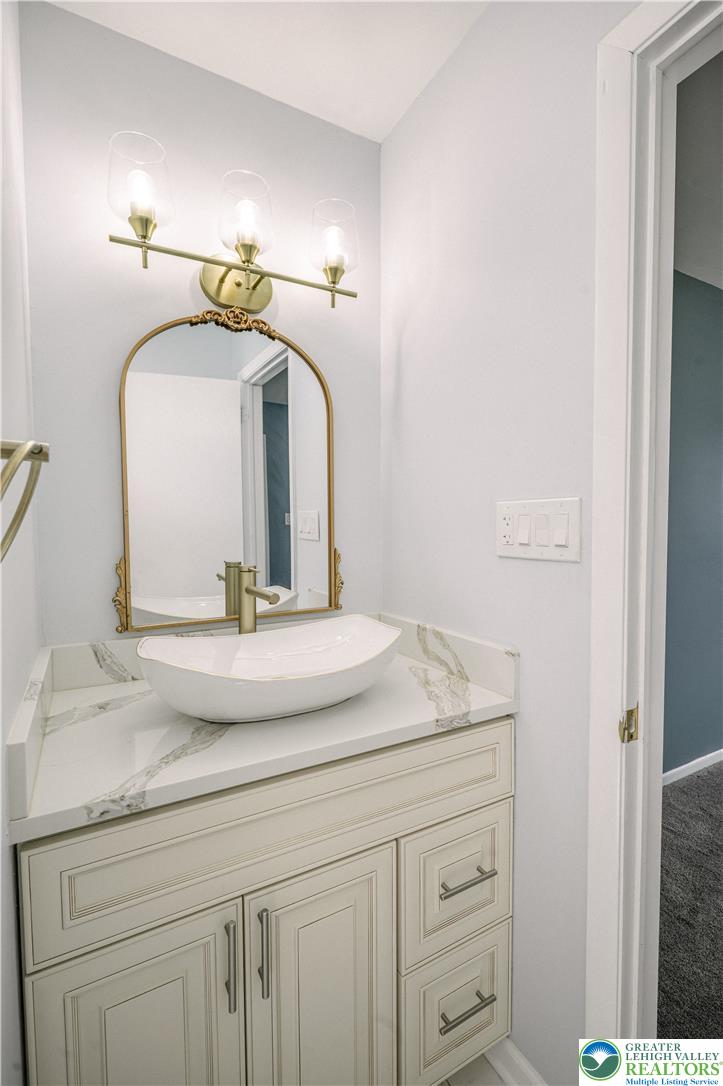
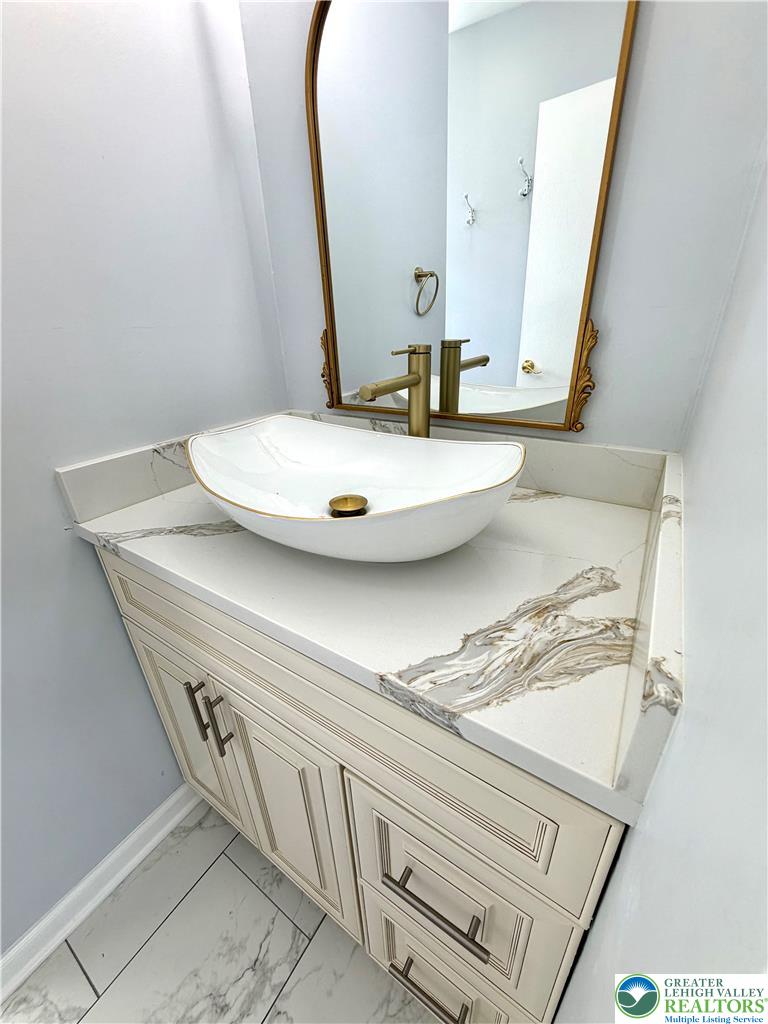
A vessel sink rests on stone counters within a detailed vanity in this elegant washroom.
Elegant stone countertops and a modern vessel sink define this stylish vanity space.
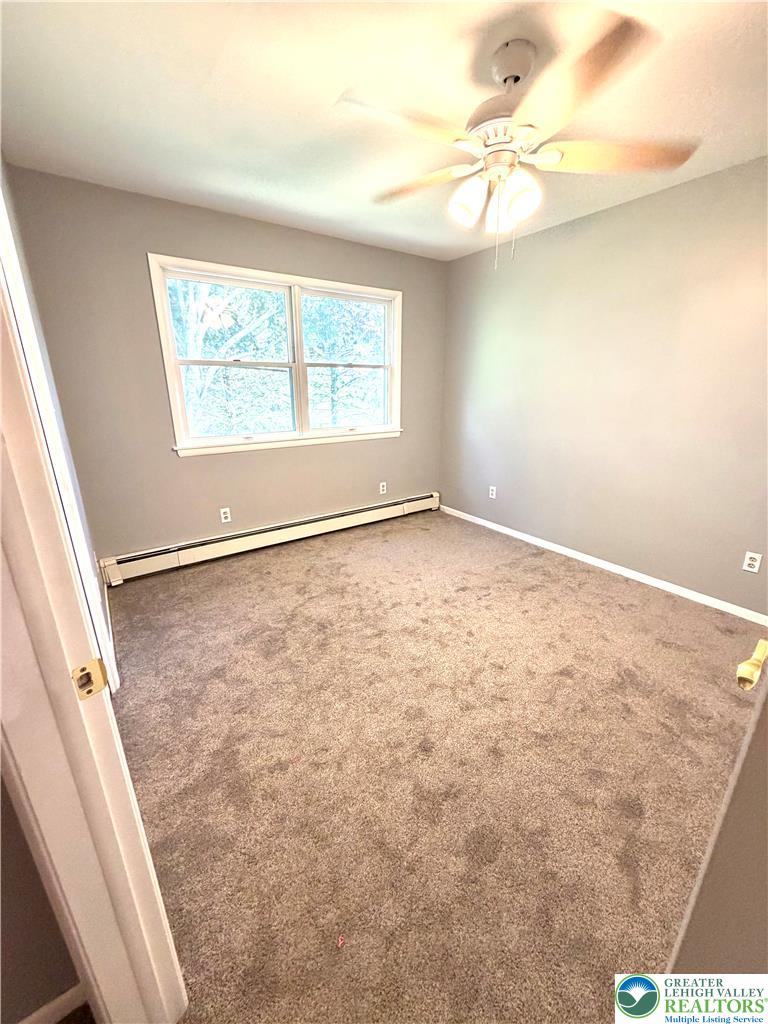
Plush wall-to-wall carpeting and dual windows frame this peaceful and versatile bedroom space.
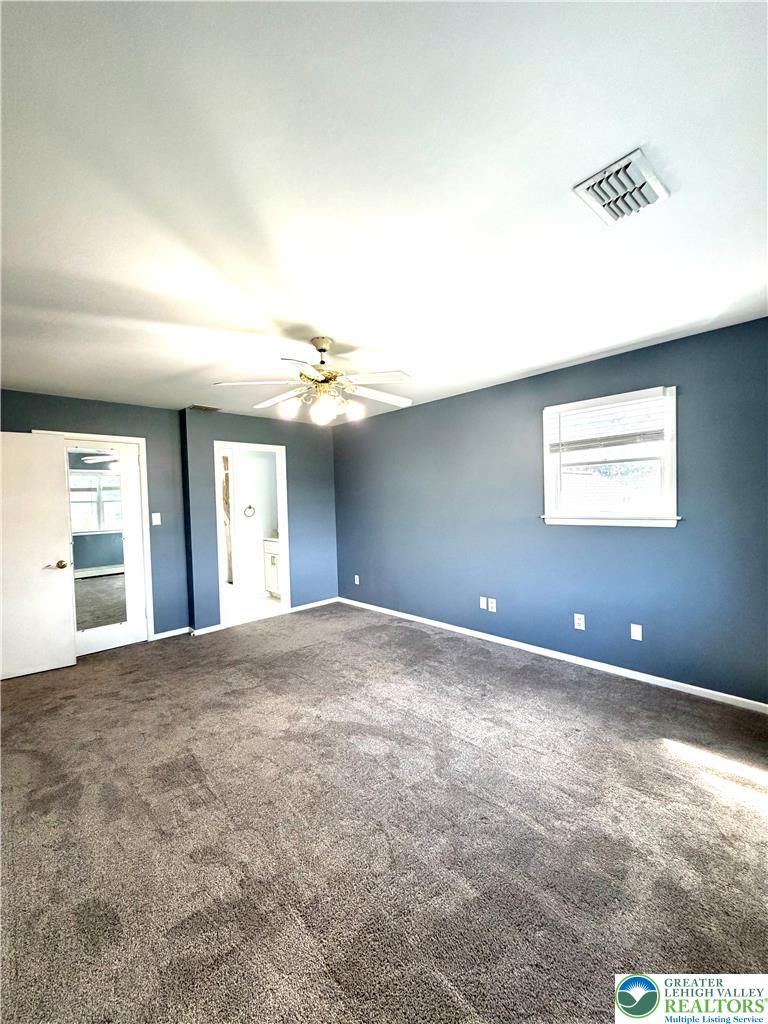
Plush wall-to-wall carpeting and neutral walls define this comfortable bedroom space.
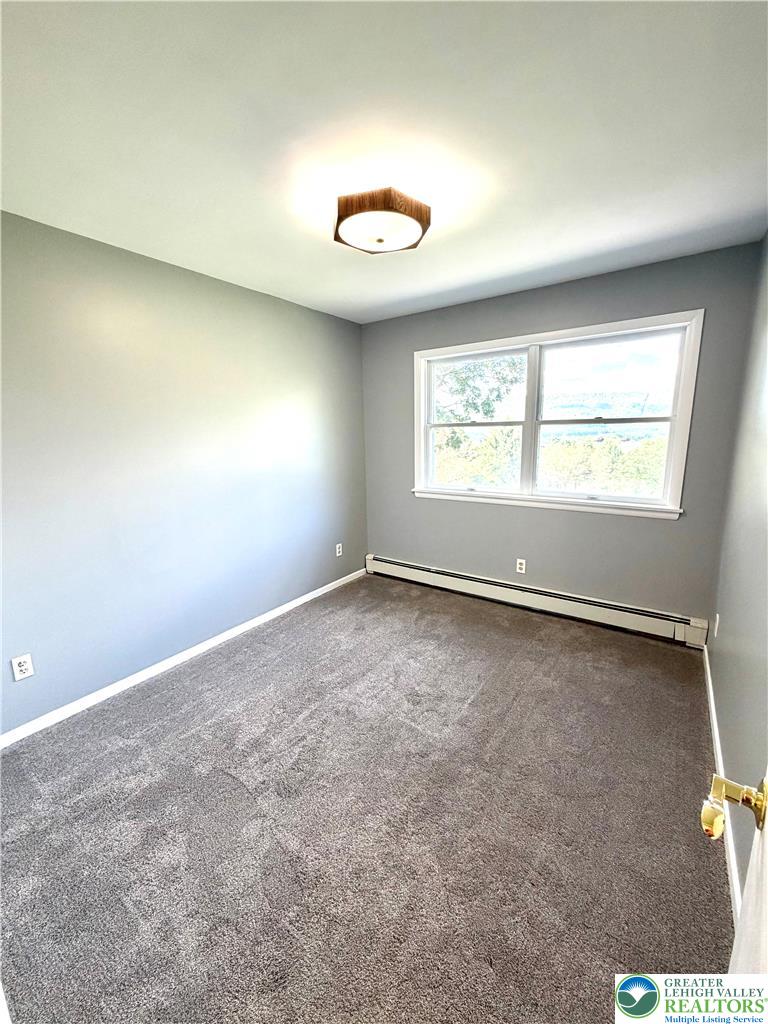
Plush carpeting and a wide window frame scenic outdoor views in this quiet space.
Smooth plaster walls and wall-to-wall carpeting define this versatile space.
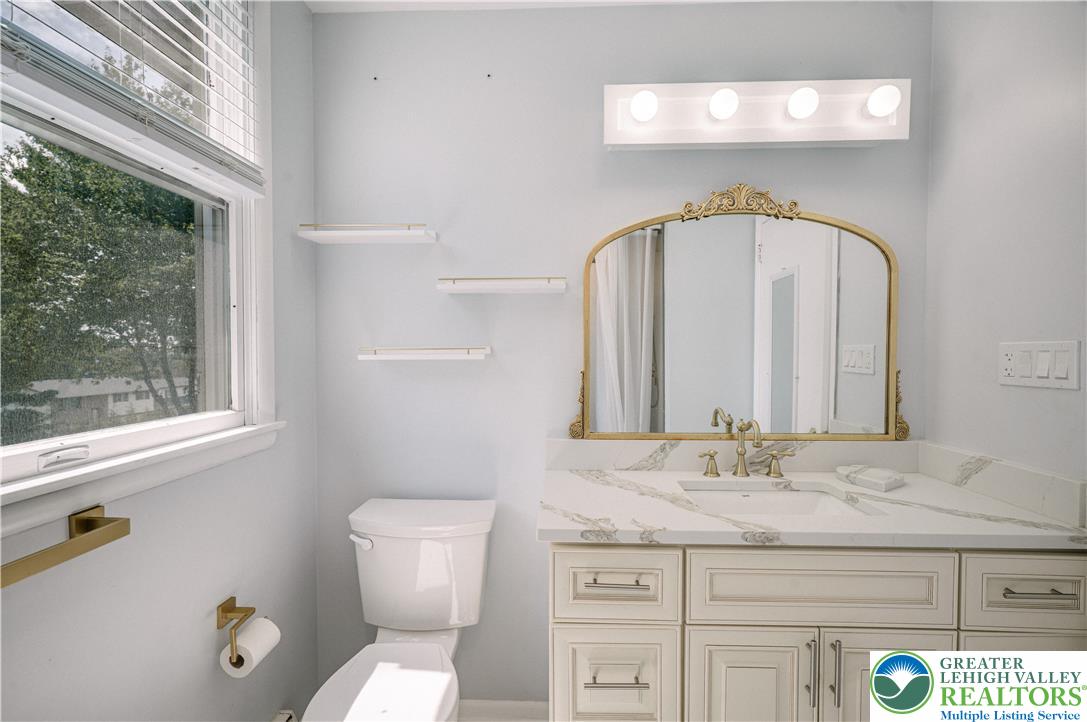
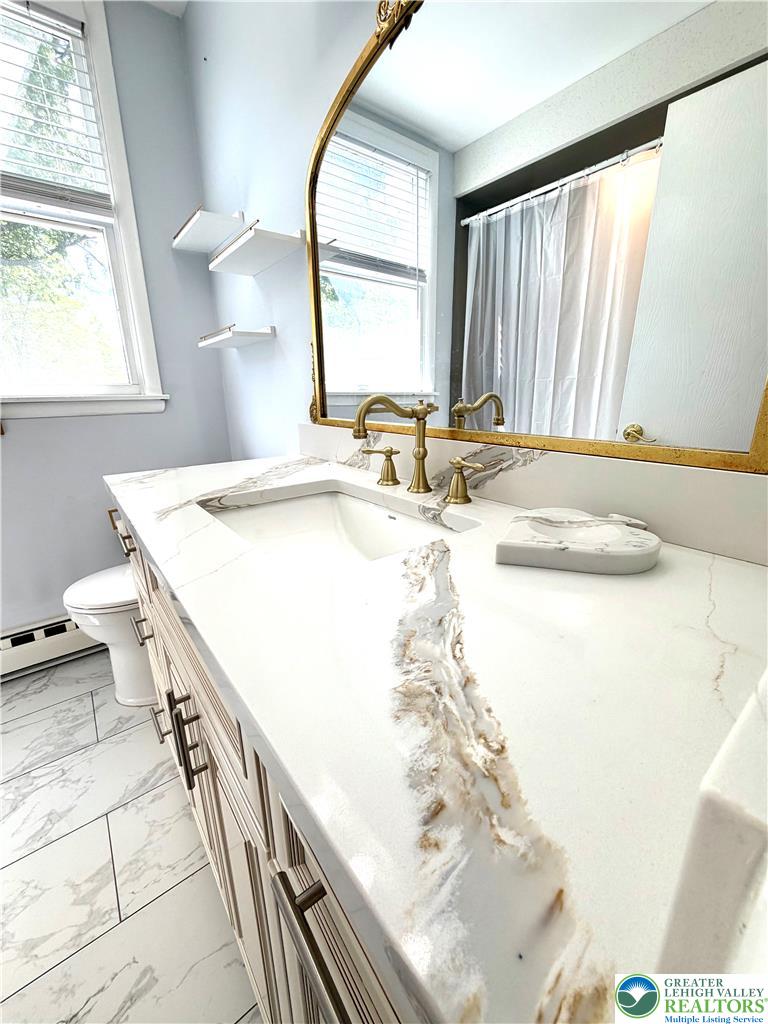
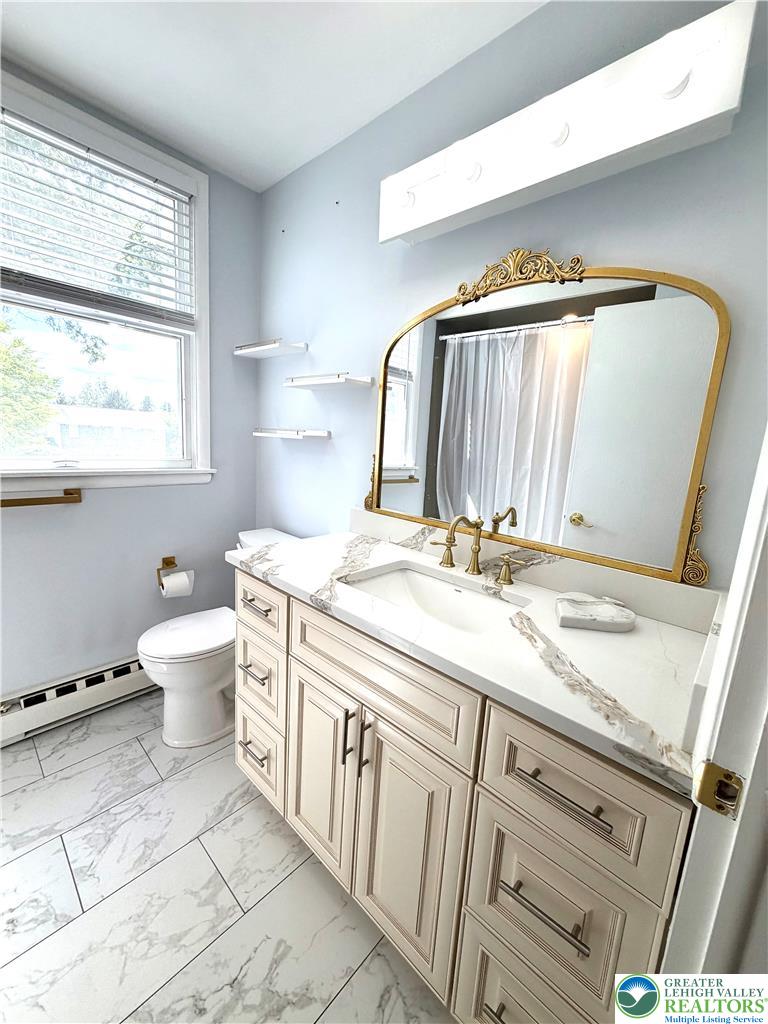
Gleaming stone counters pair with a gold-trimmed mirror in this updated bathroom.
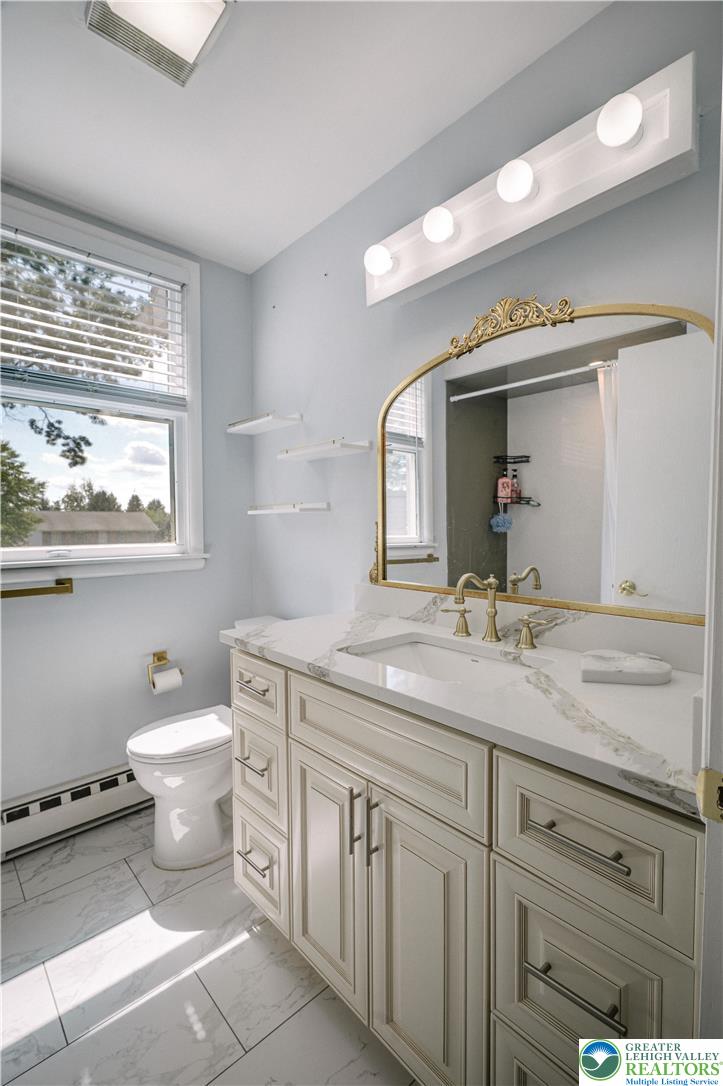
Gleaming stone countertops and classic cabinetry elevate this refreshed washroom highlighted by natural light.
Elegant stone counters and classical gold fixtures anchor this refined bathroom design.
Marble-patterned tile floors and a classic vanity define this refreshed bathroom space.
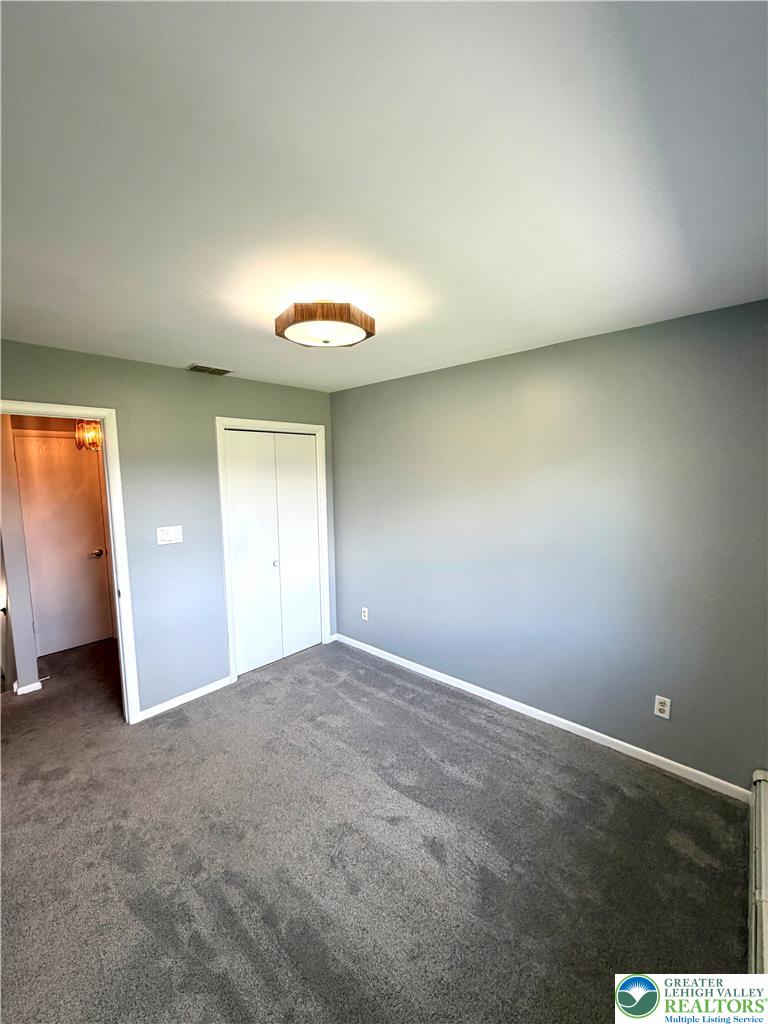
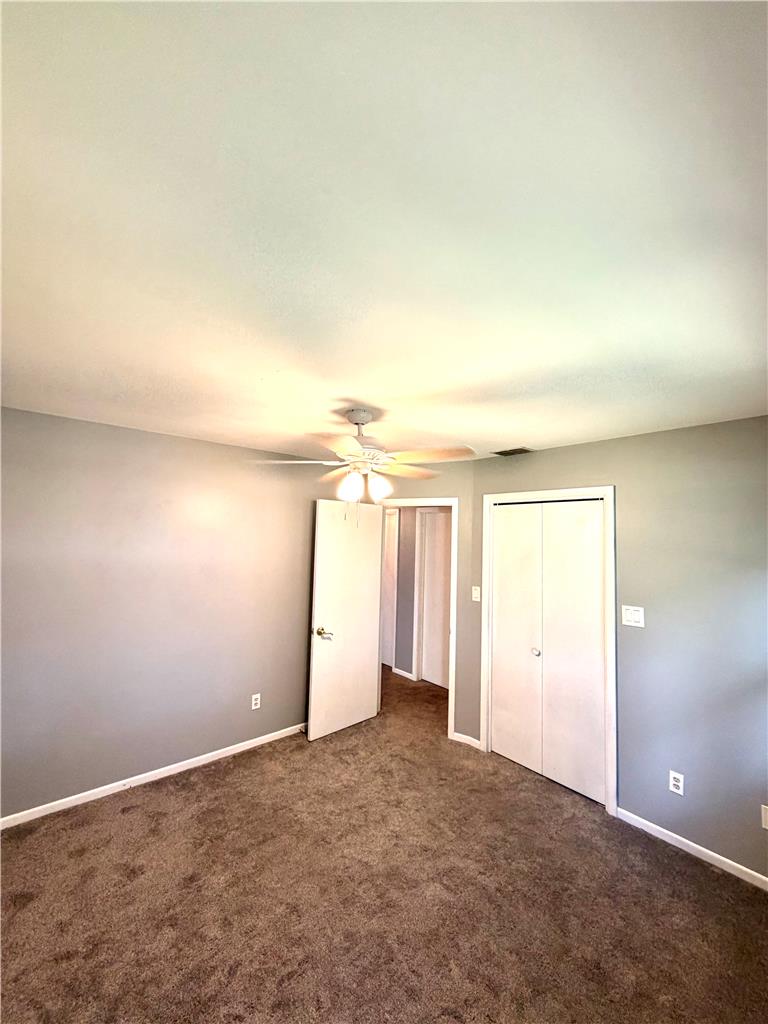
Soft plush carpeting runs throughout this bedroom with a built-in closet.
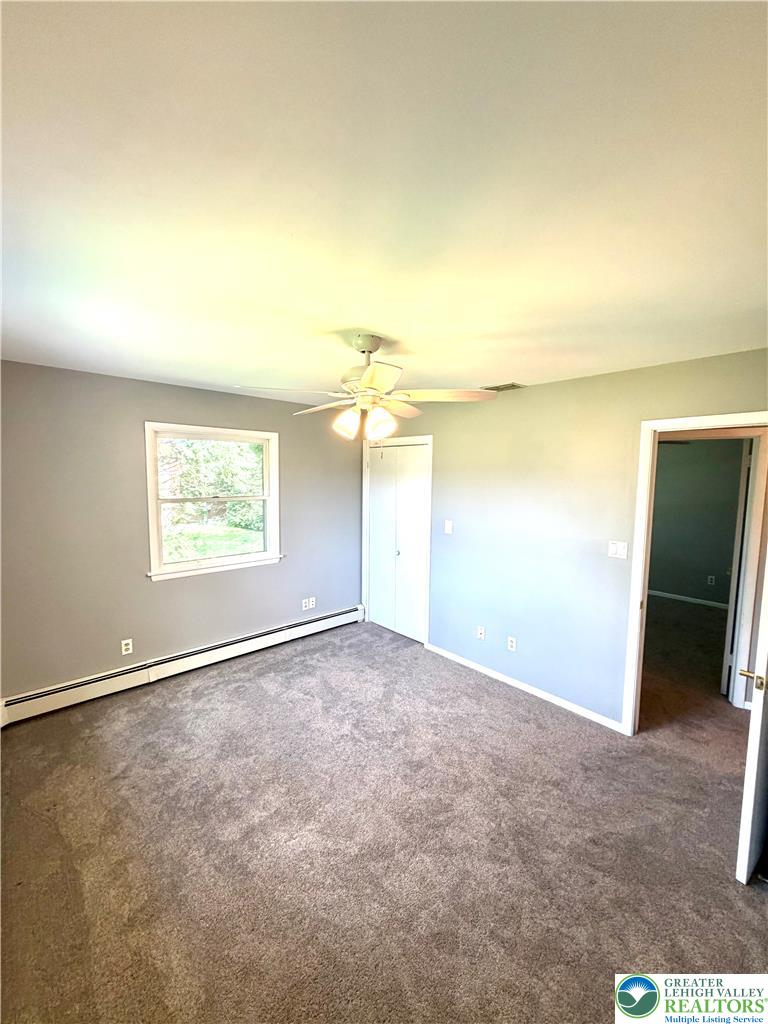
Soft carpeting pairs with baseboard heating and a generous window in this cozy room.
Soft carpeting underfoot pairs with wide windows framing leafy neighborhood views.
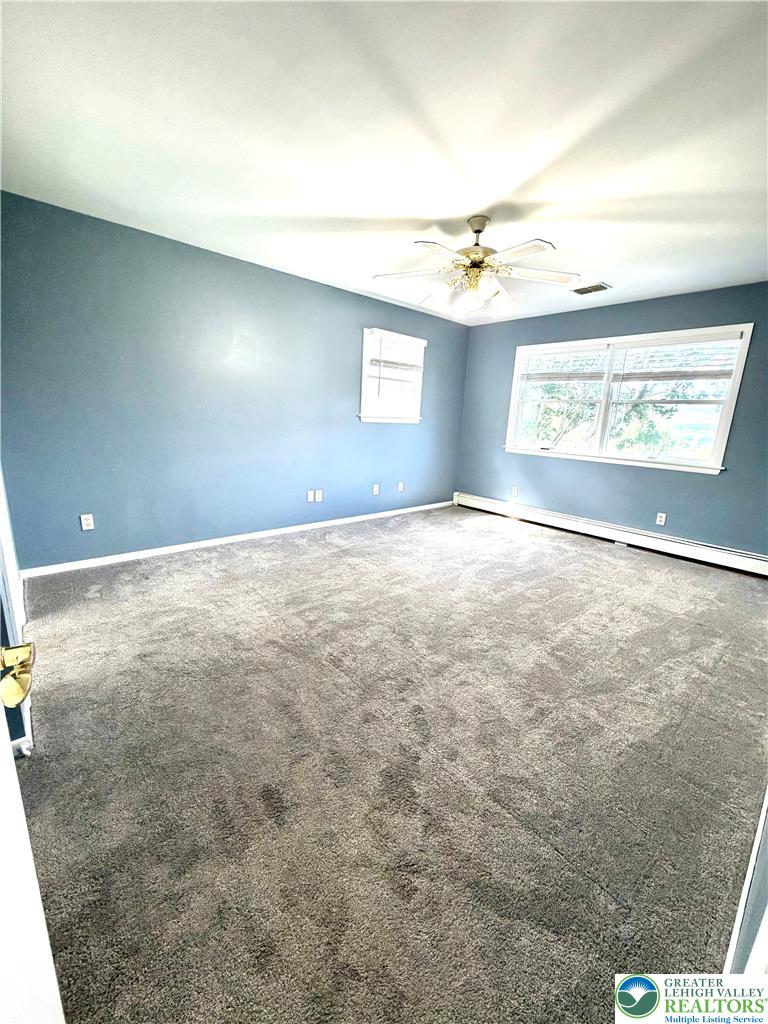
Plush carpeting anchors this comfortable bedroom beneath a clean ceiling and multiple windows.
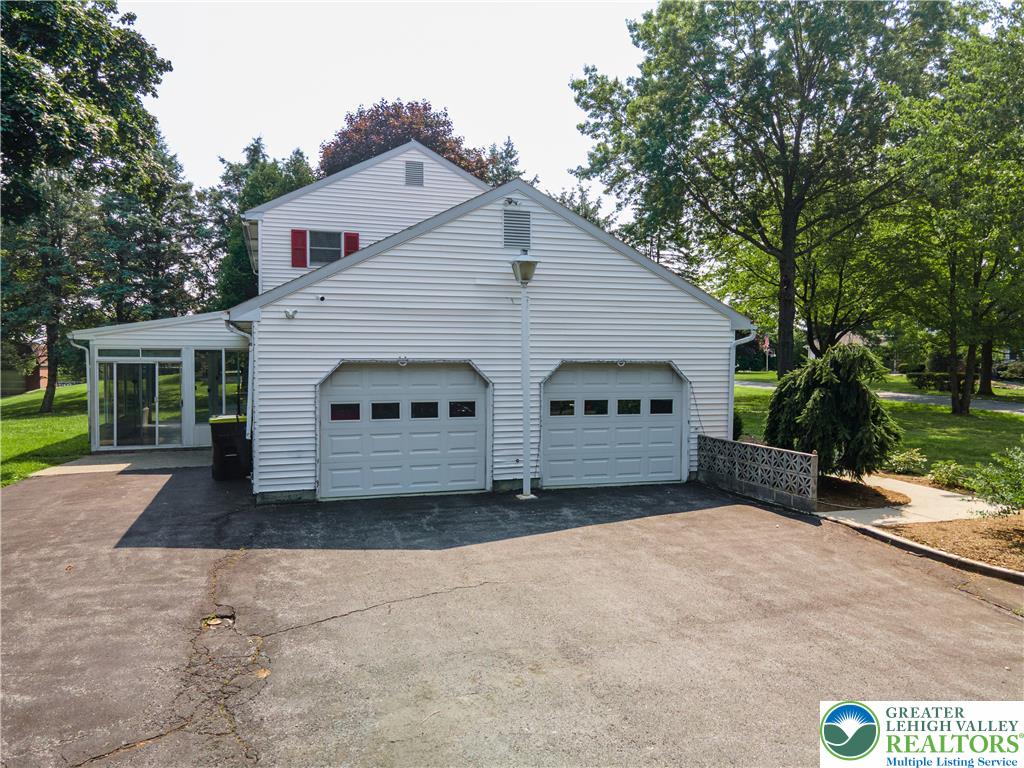
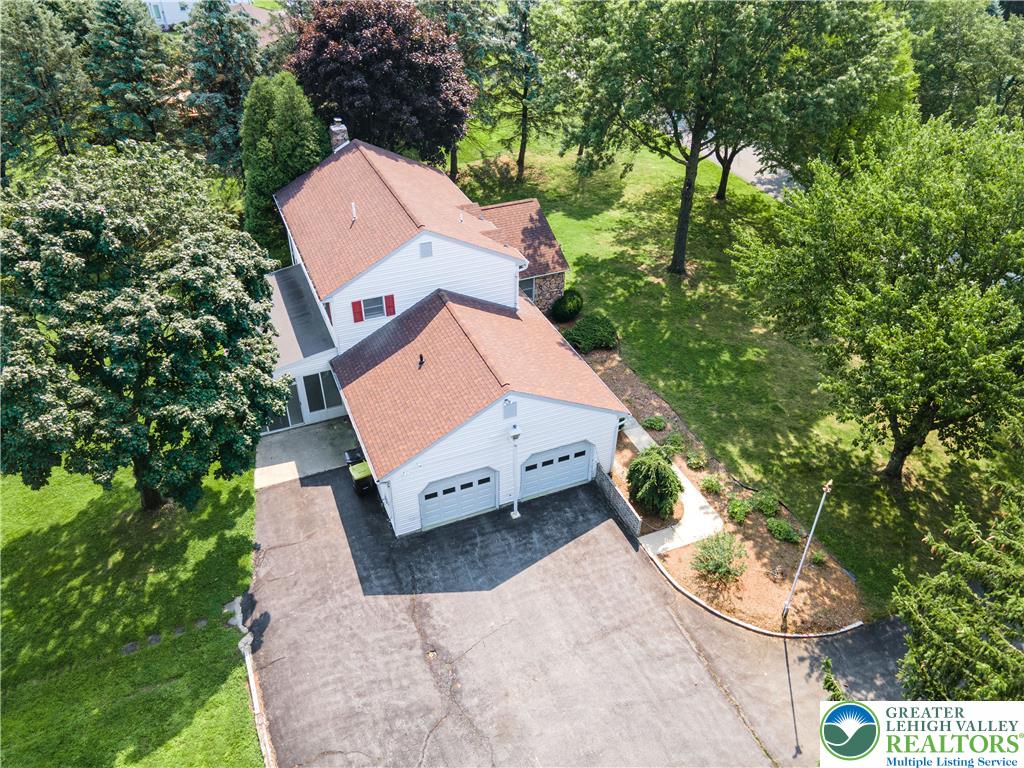
Mature trees frame a wide paved driveway leading to the attached two-car garage.
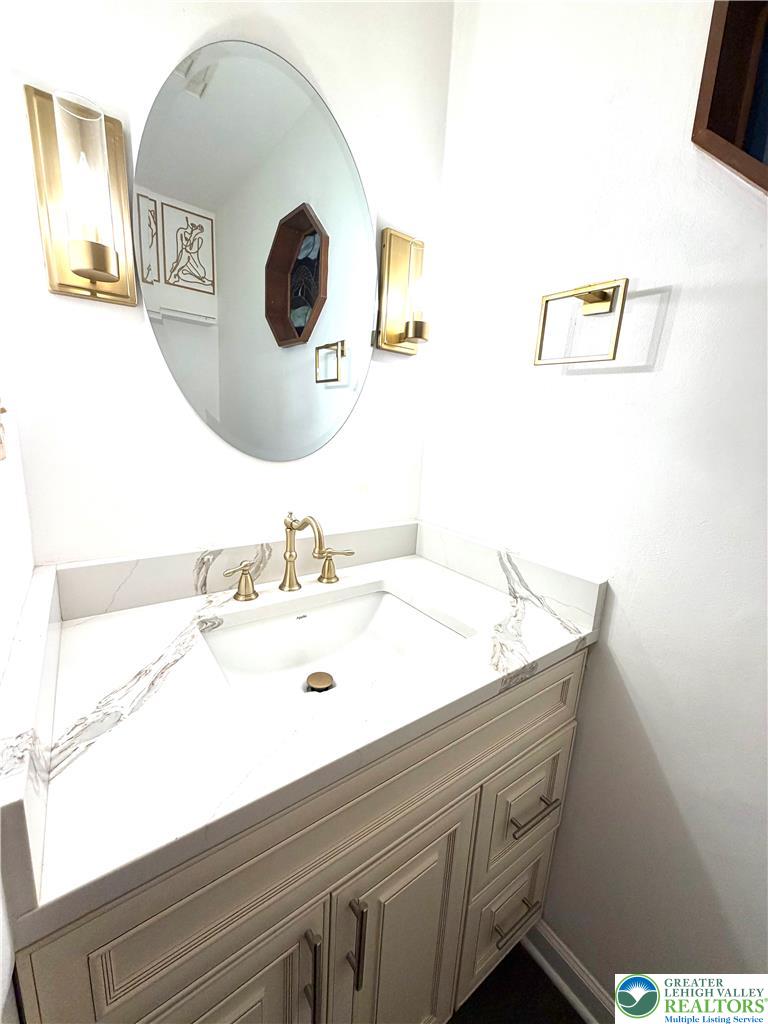
Elegant gold hardware pairs with a marbled stone vanity in this powder room.
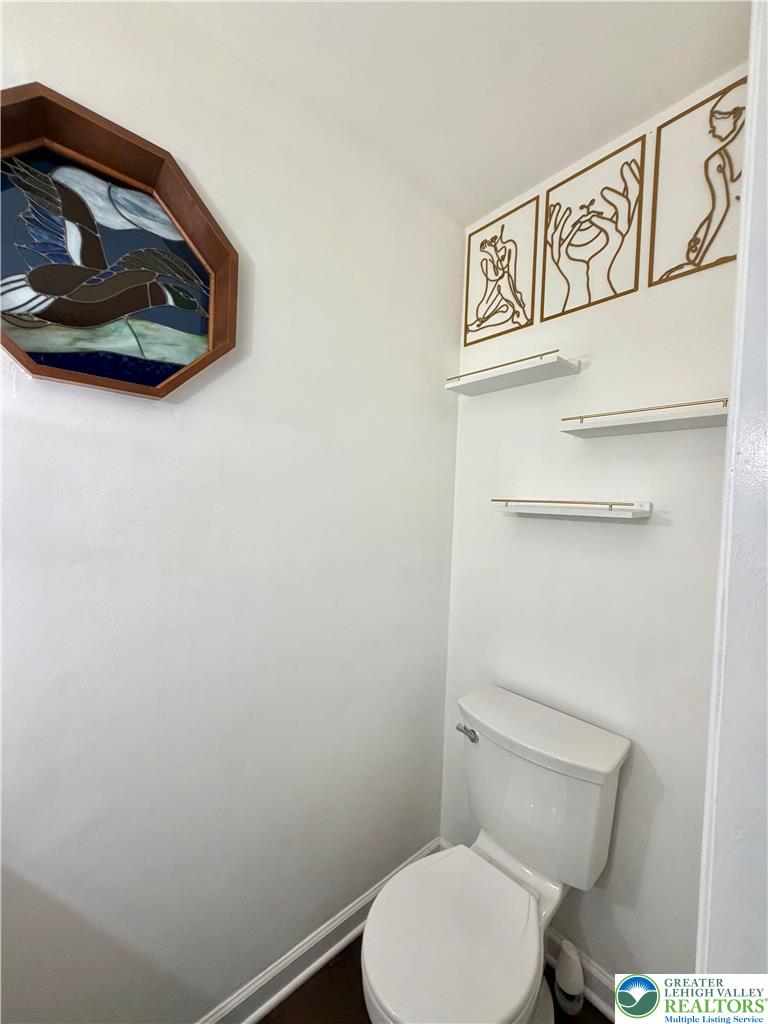
A compact powder room features dark flooring and simple white walls.
Mature trees frame a sprawling asphalt driveway leading to an attached multi-car garage.
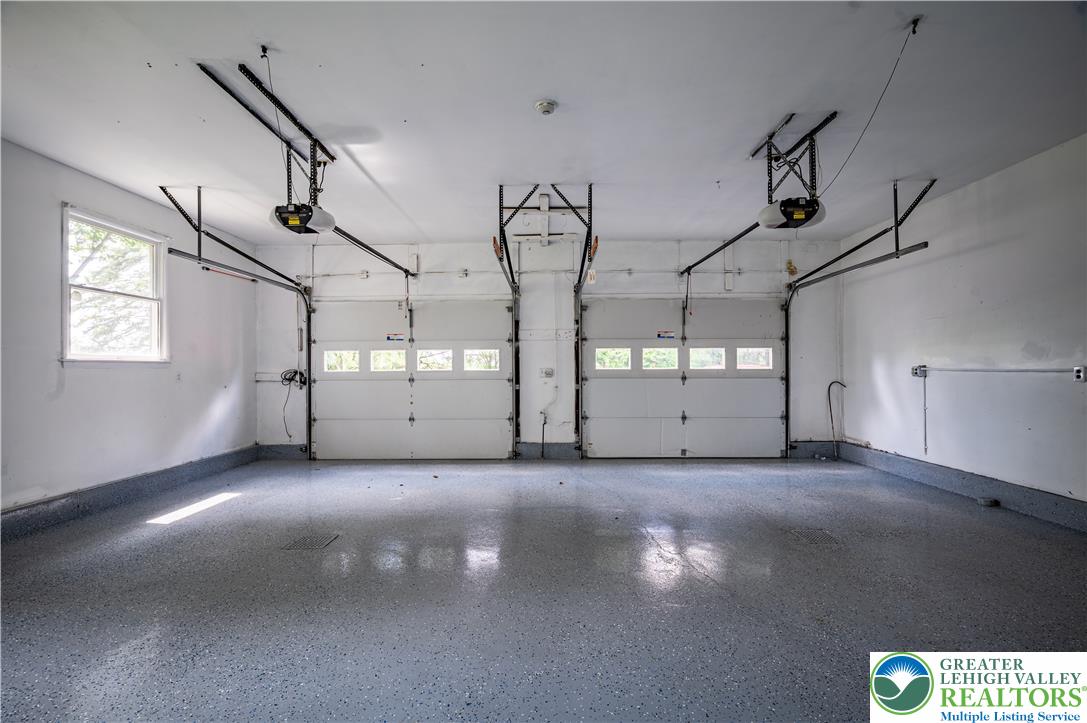
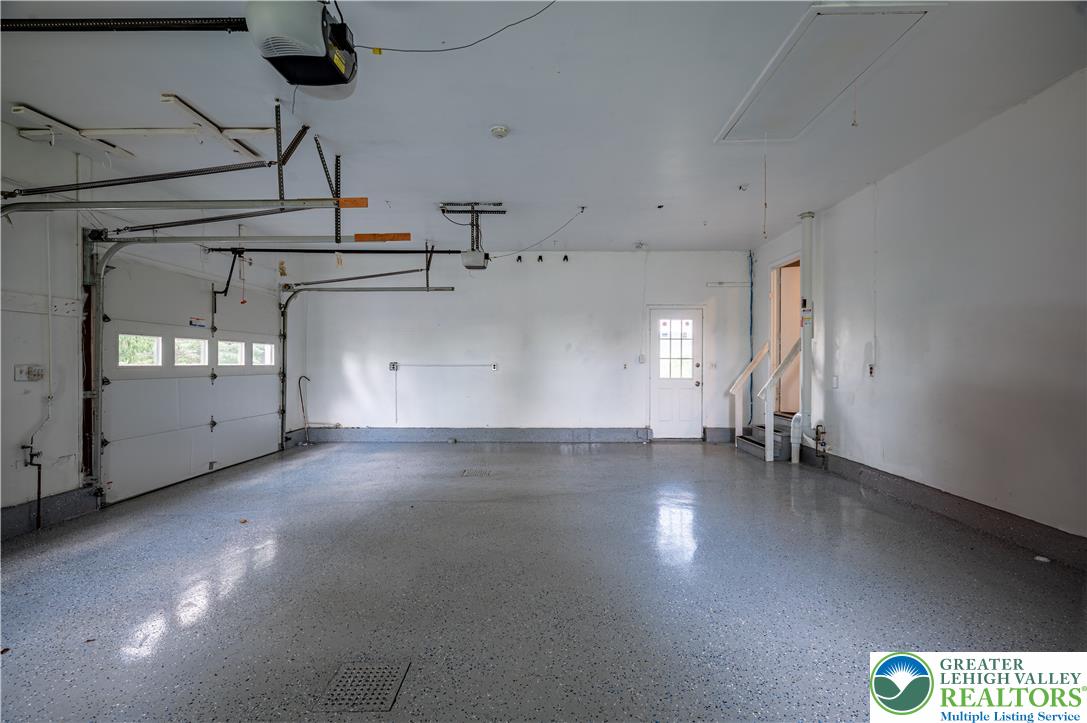
Polished epoxy flooring complements this spacious interior layout with dual garage door bays.
Polished epoxy flooring and a high ceiling define this functional, well-lit garage space.
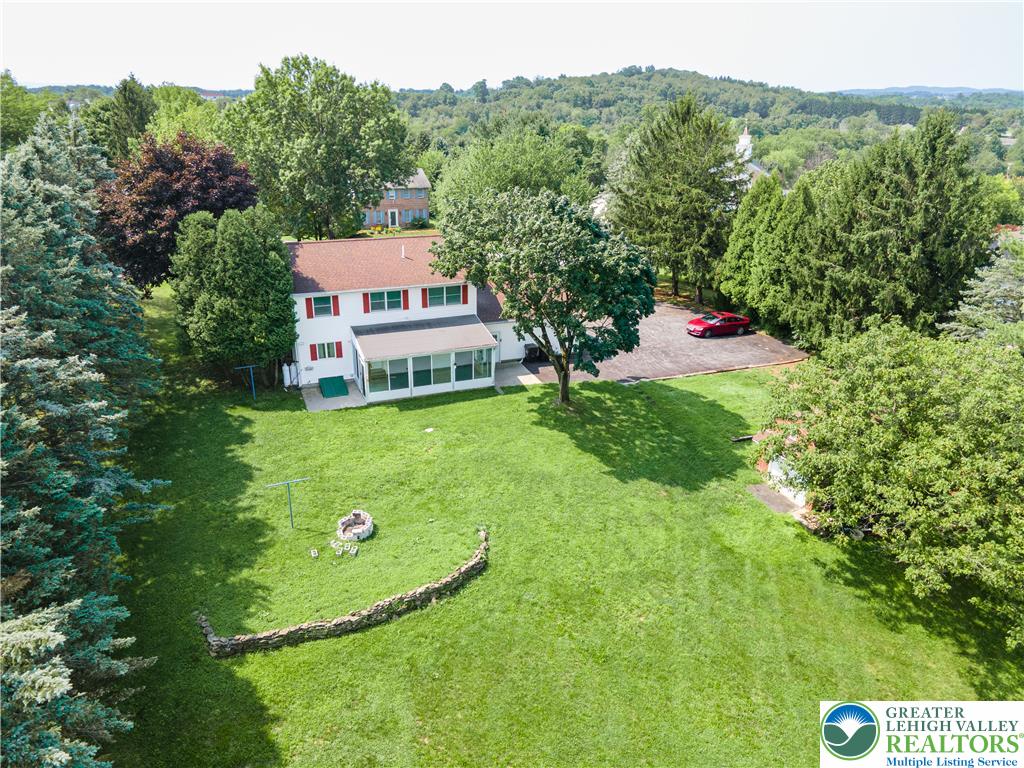
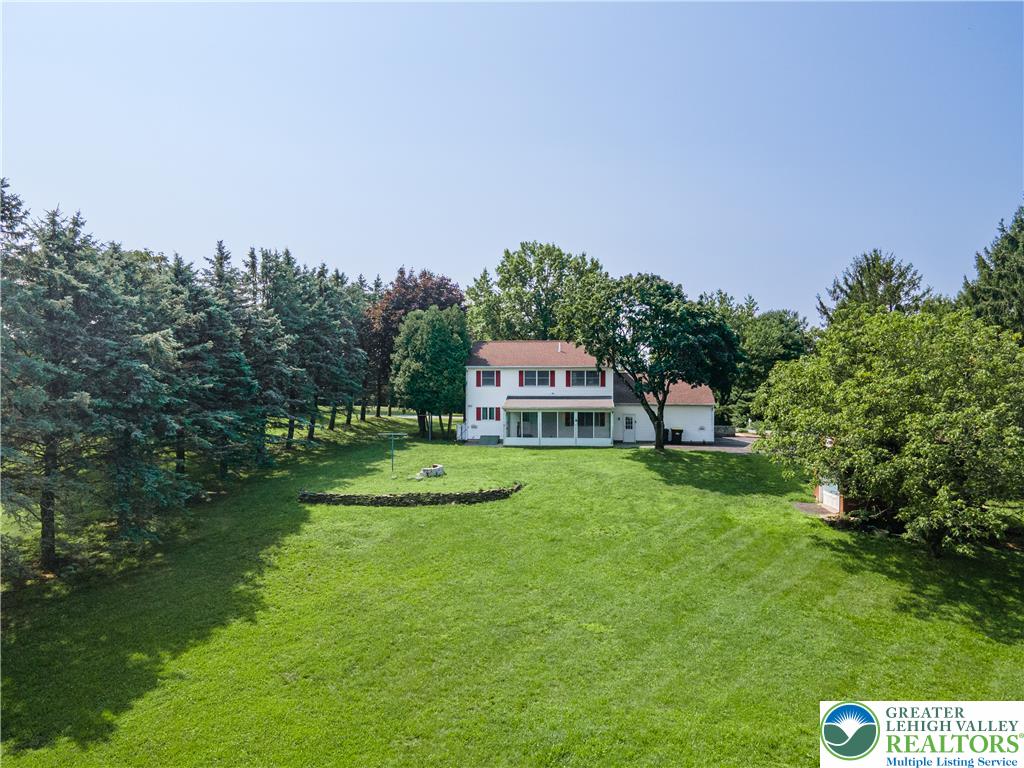
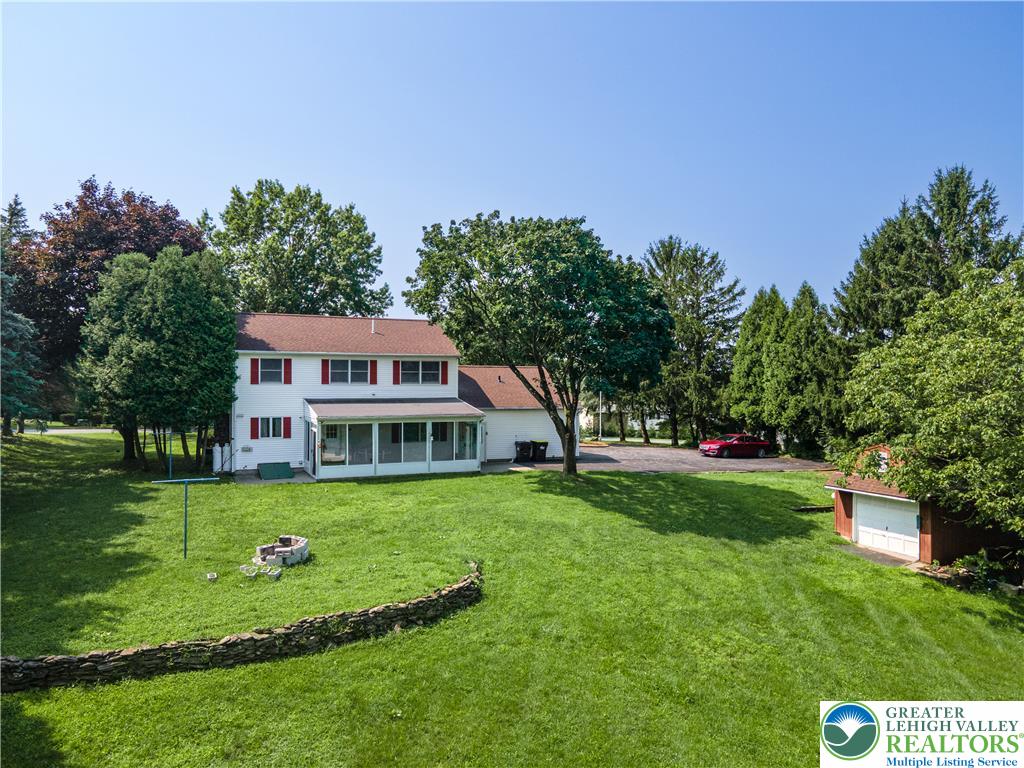
Mature trees frame the back of this traditional residence and its extensive lawn.
Mature trees frame a sprawling lawn leading up to the multi-level residence.
Mature trees frame a sprawling green lawn featuring a stone retaining wall and detached outbuilding.
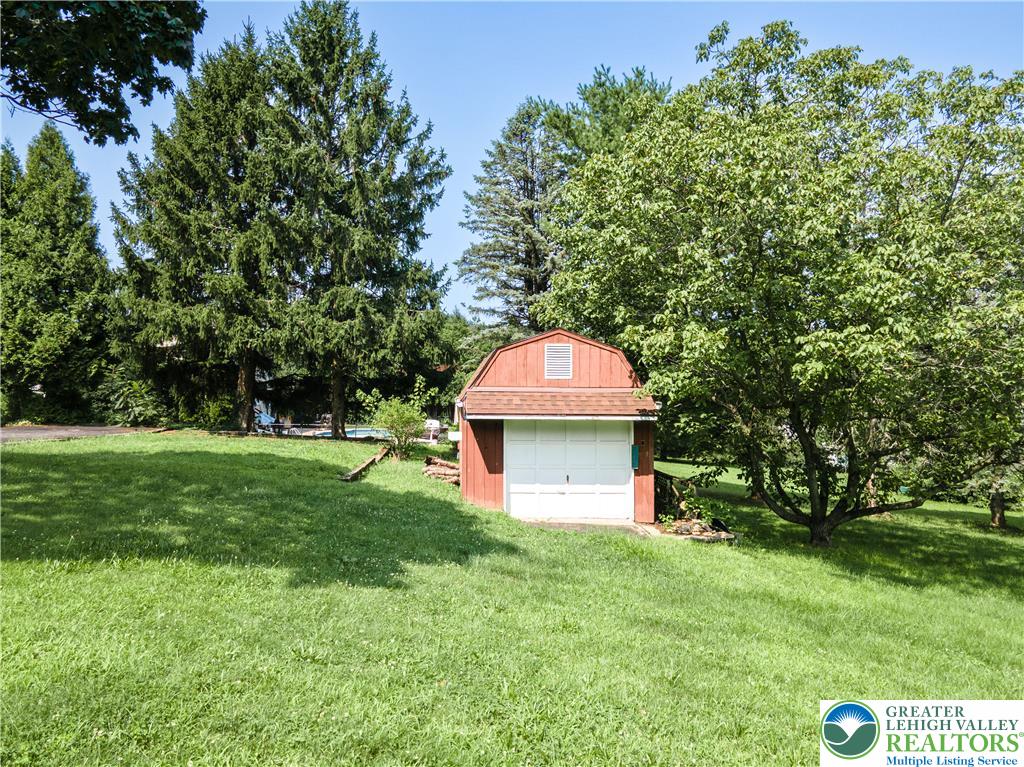
Mature trees frame a classic red outbuilding set upon a grassy lawn.
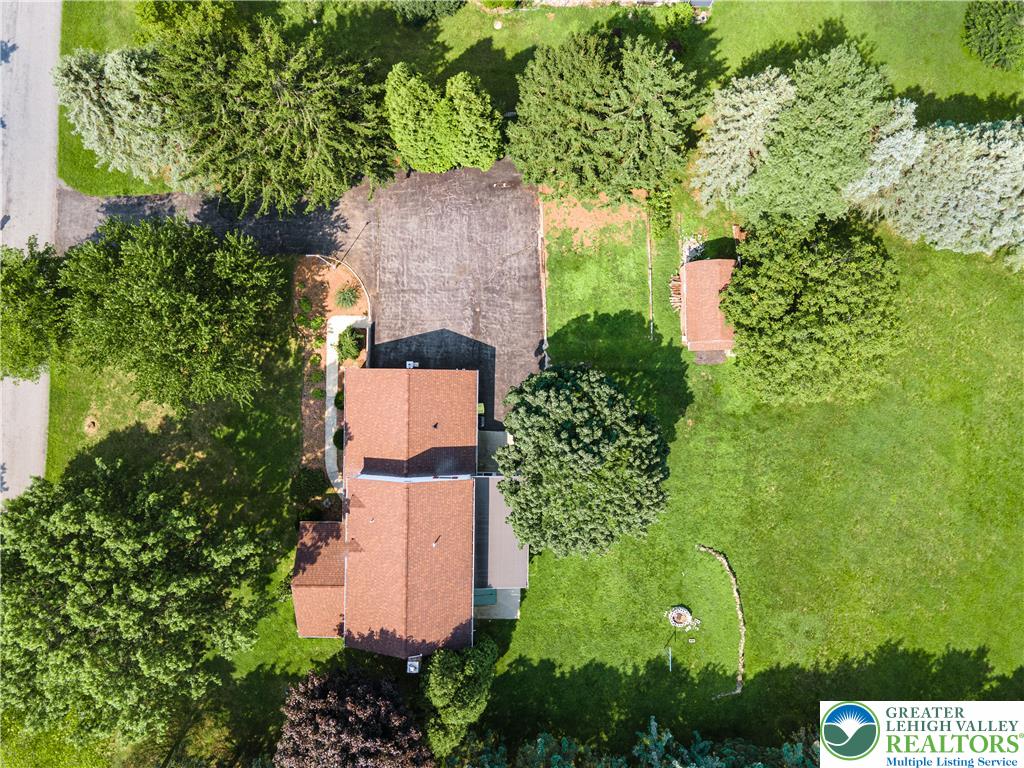
Mature trees surround a spacious lawn and private driveway in this overhead property view.