
Description
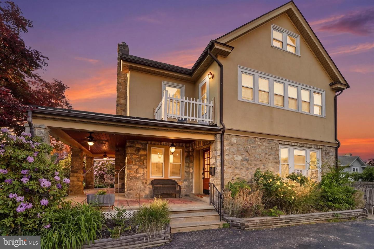
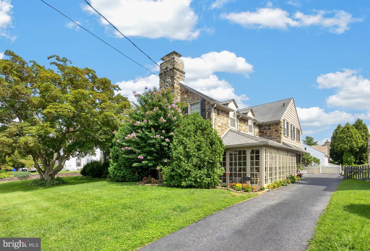
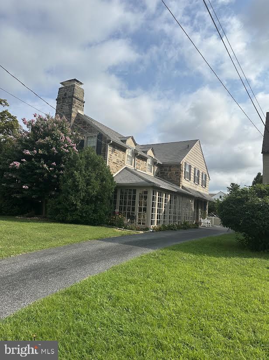
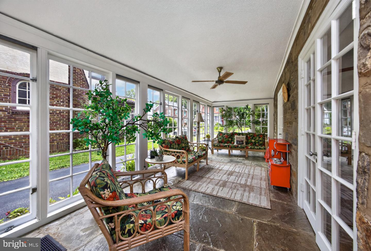
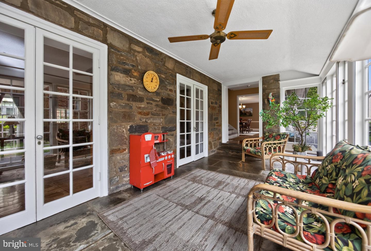
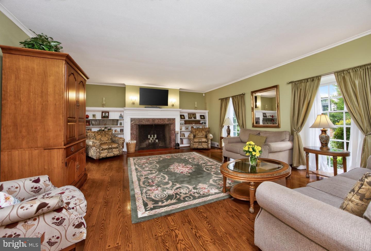
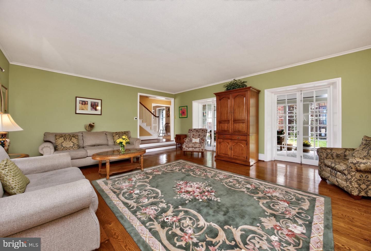
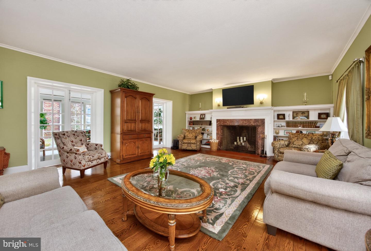
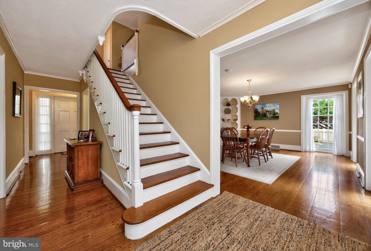
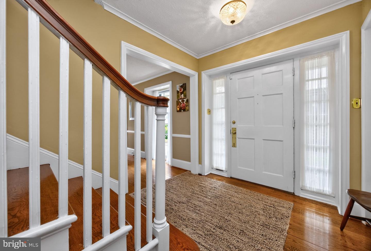
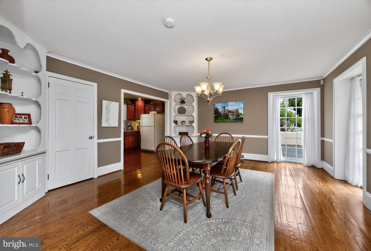
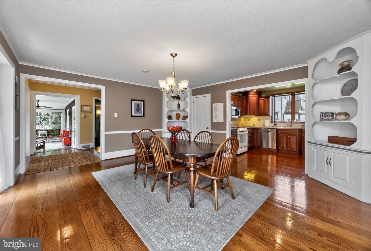
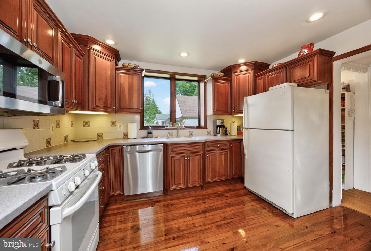
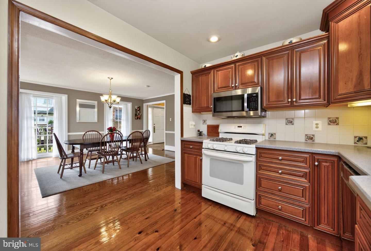
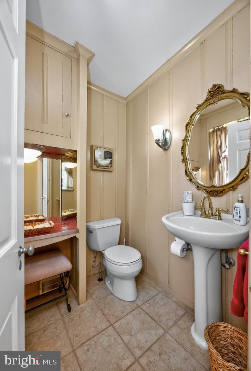
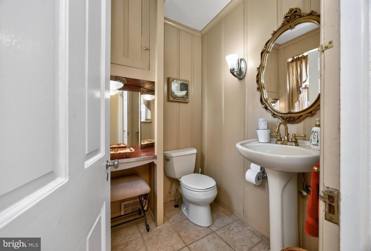
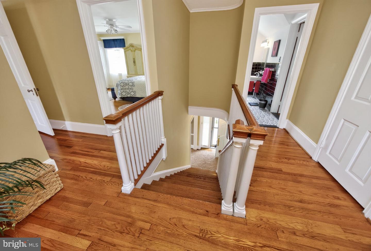
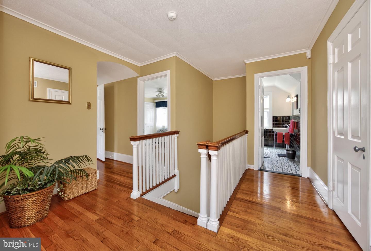
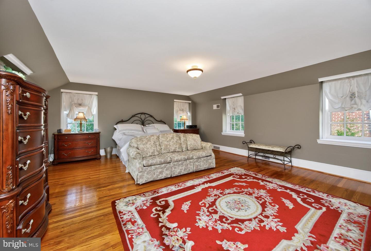
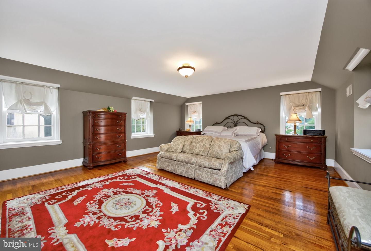
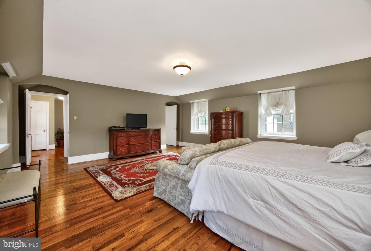
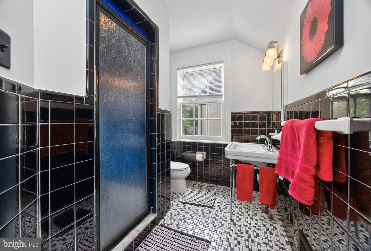
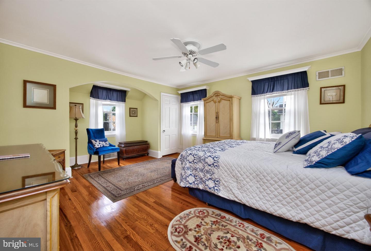
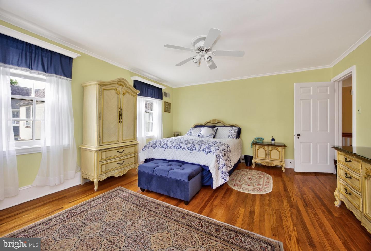
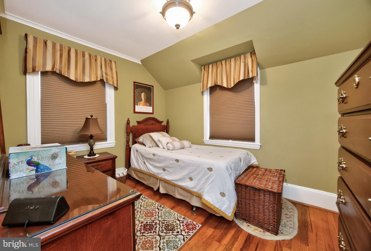
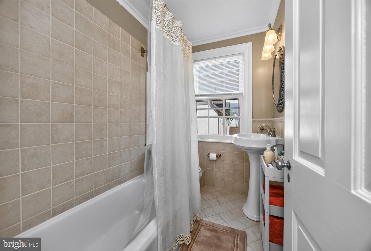
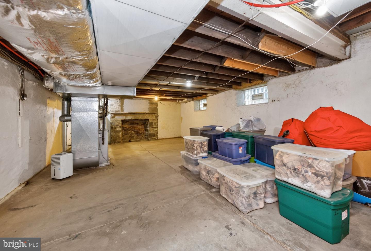
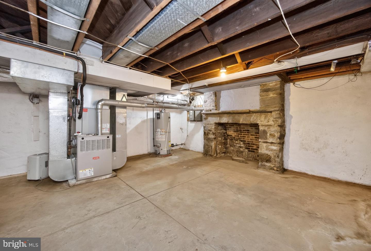
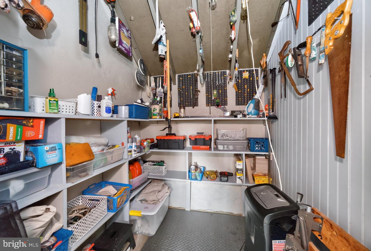
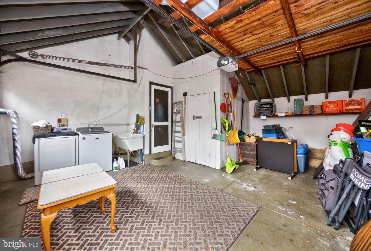
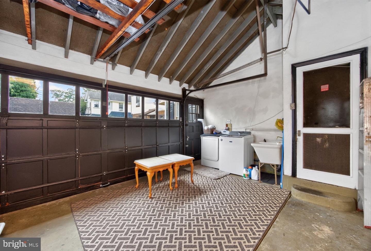
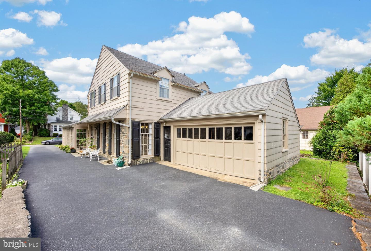
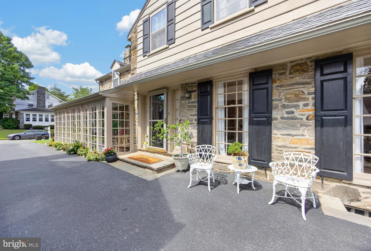
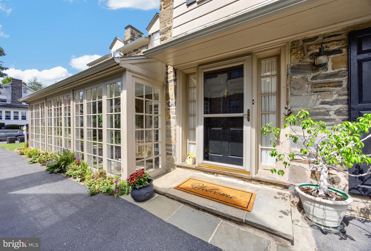
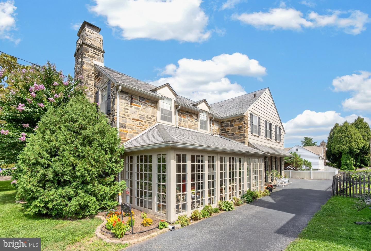
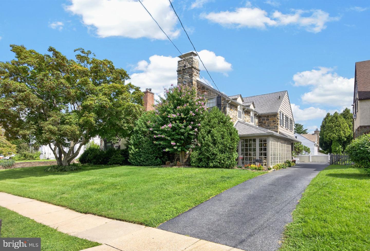
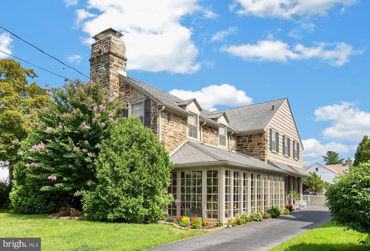
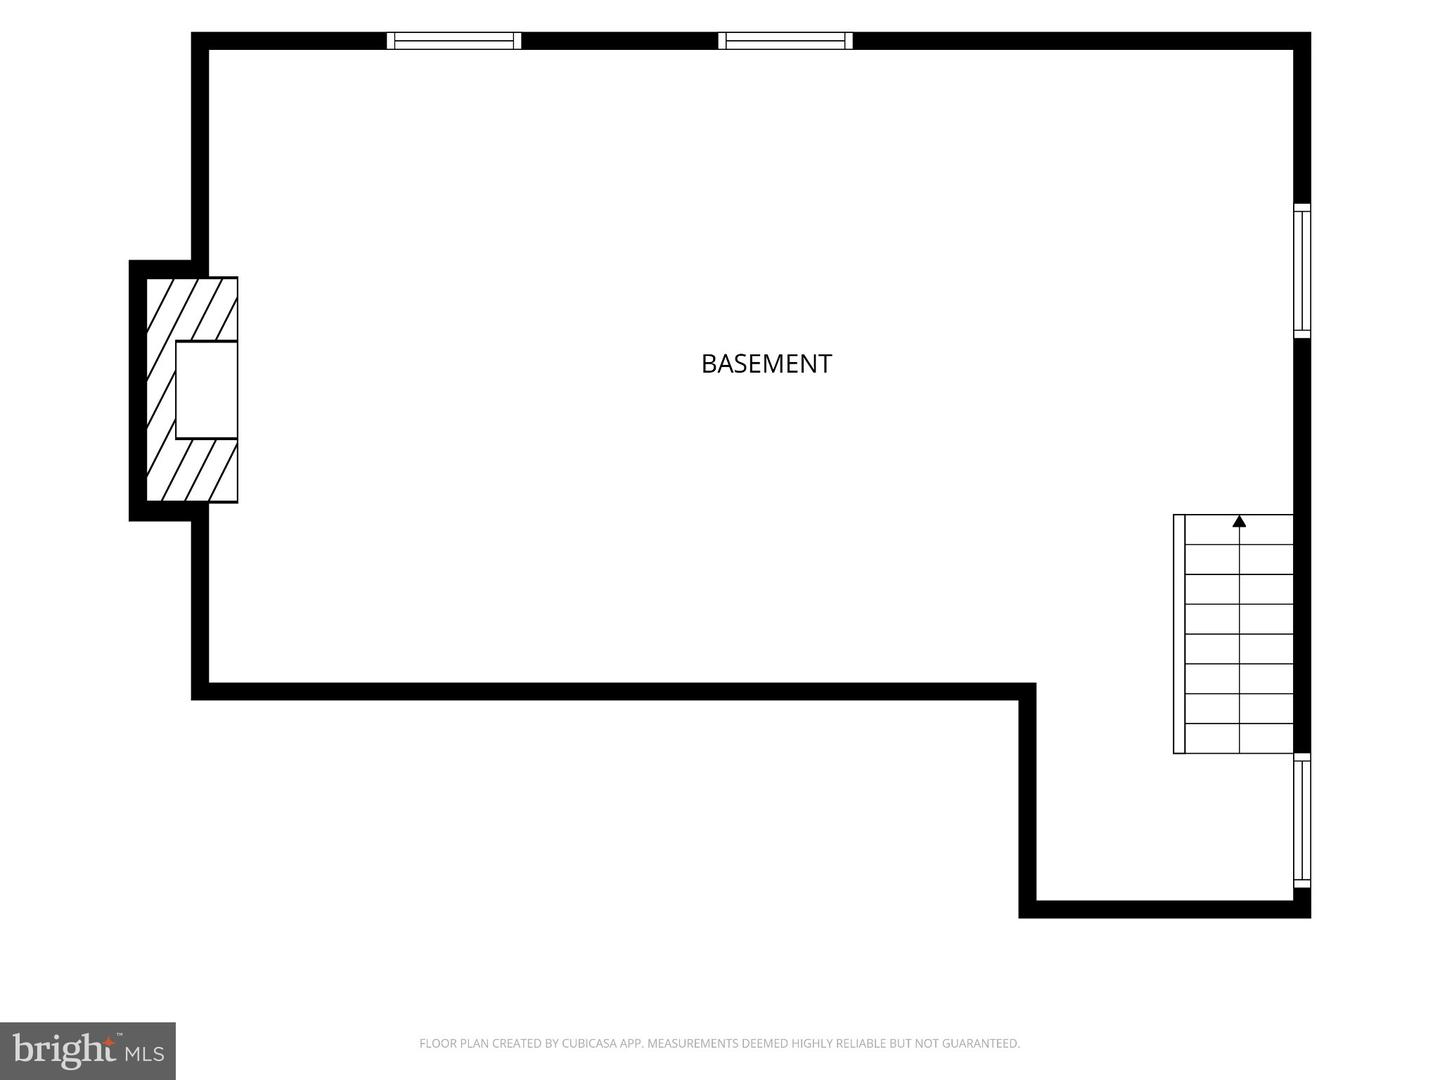
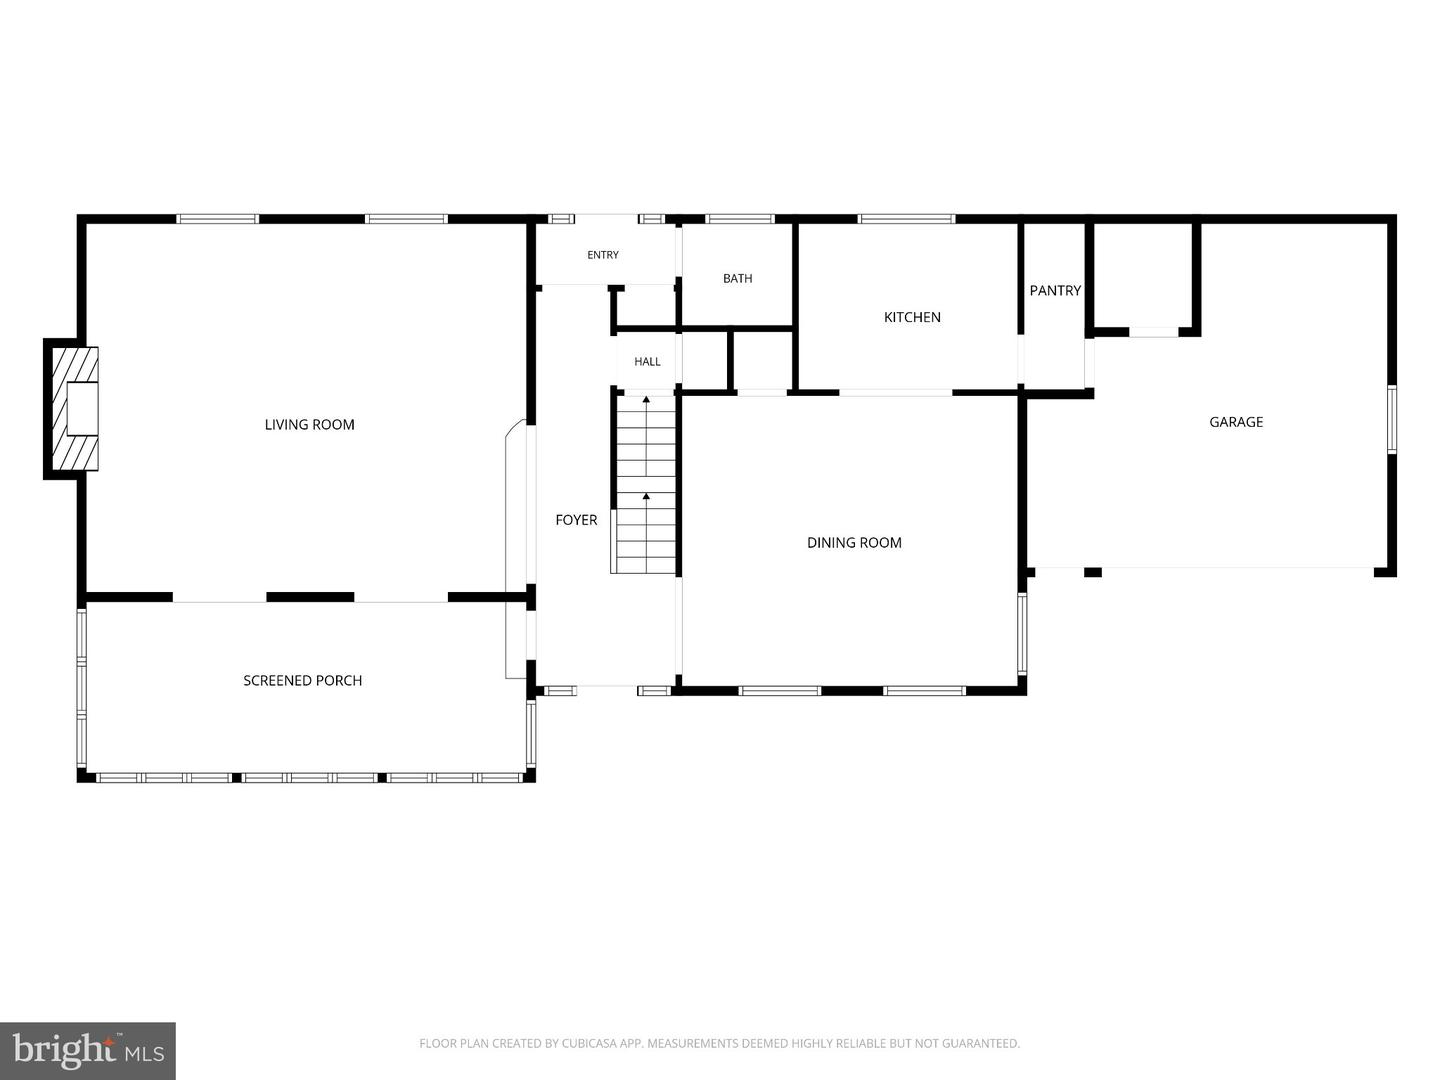
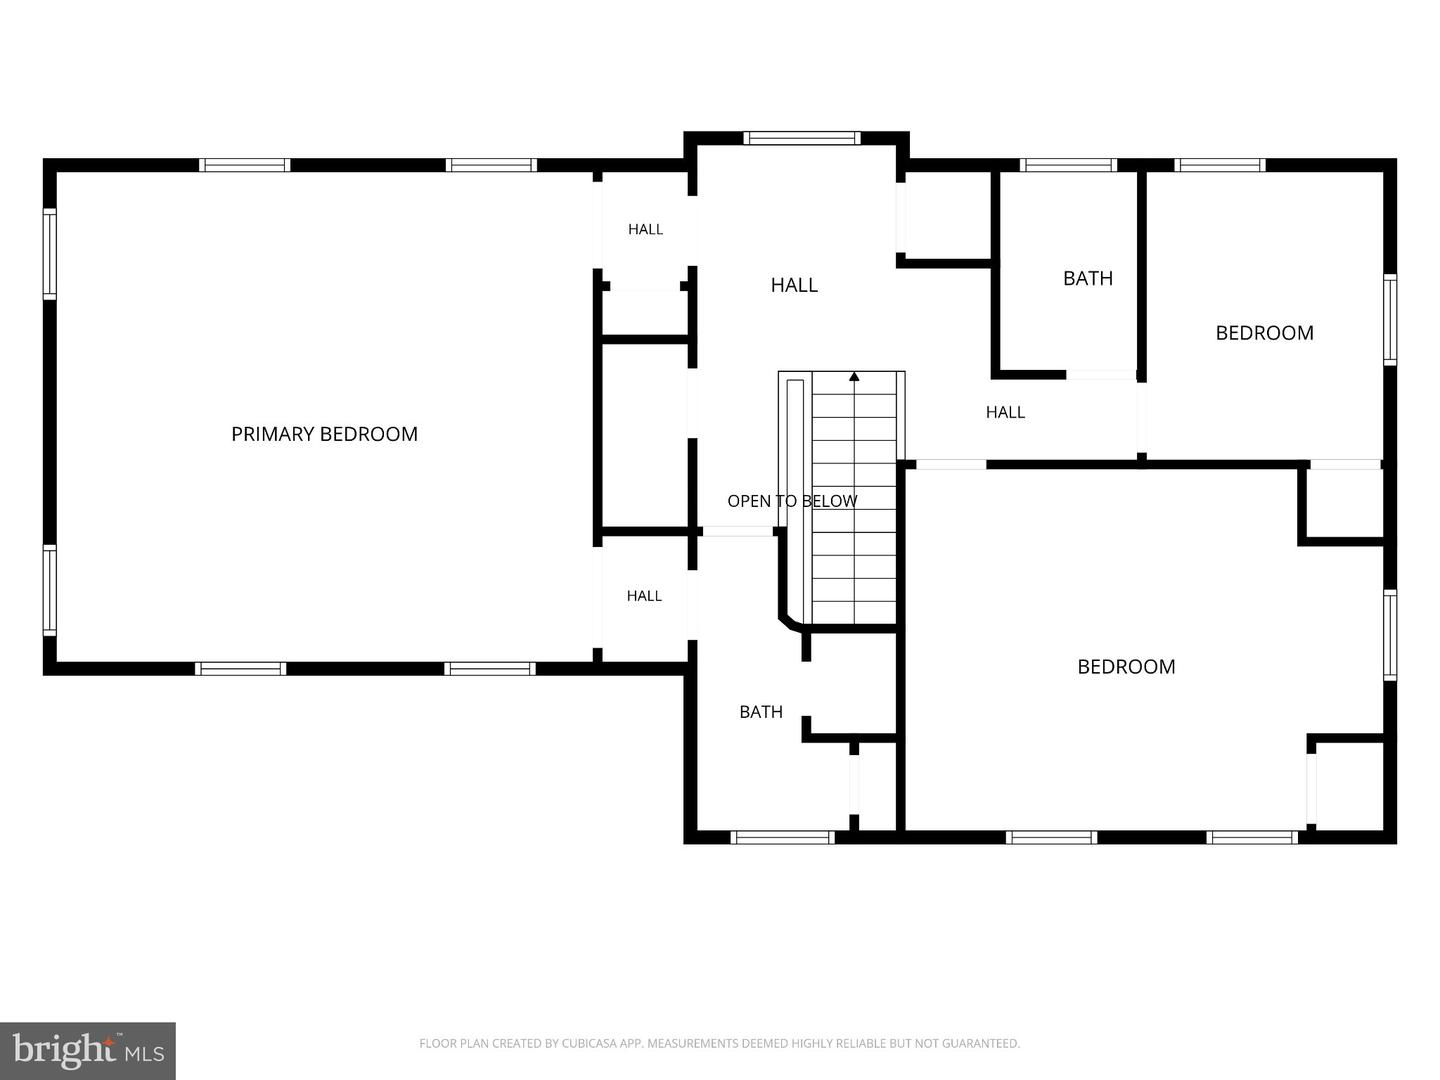
Pictures being taken Monday 8/31. Welcome to 319 Wayne Avenue, a classic and spacious Lansdowne home offering 3 bedrooms, 2.5 bathrooms, and approximately 2,618 square feet of living space. Built in 1930, this move-in-ready two-story residence features beautiful hardwood floors and combines timeless character with the space and functionality today's buyers are looking for. Upon entering the home, you are welcomed by a marvelous all-season sunroom, the perfect place to enjoy your morning coffee or relax throughout the year. Entertain guests around the fireplace in the spacious family room, and host special gatherings in the elegant dining room featuring dramatic floor-to-ceiling windows. An updated kitchen and convenient half bathroom complete the main level. Upstairs, you'll find an enormous primary bedroom with an en-suite bathroom, an exceptional feature for a home of this era. Two additional bedrooms and a full bathroom complete the upper level. The home also offers an attached garage and basement, providing additional storage space, along with both on- and off-street parking. HVAC system installed in 2020. Ideally located in convenient Delaware County, the property offers easy access to Philadelphia, Wilmington, the Lansdowne Trolley, Lansdowne R Line, YMCA, and the newly updated Lansdowne Theatre. A wonderful combination of classic charm, spacious living, modern updates, and a convenient location. Come see this one-of-a-kind property. 319 Wayne Avenue is ready to welcome you home!
Details
| MLS # | PADE2122674 |
|---|---|
| Listing Type | For Sale |
| Style | House |
| Sub-Type | Resale |
| Status | Pending-bright |
| Year | 1930 |
| Days On Site | 34 |
| Listing Provided By | RE/MAX Town & Country | Stephen Novak |
Features
| Bed(s) | 3 |
|---|---|
| Bath(s) | 3 Total |
| SQ Feet | 2,618 |
| Garage | 1 |
| Basement | Y |
| Story(s) | 2 |
| Zoning | R-10 SINGLE FAMILY |
| Acreage | 0.13 |
Interior
| Cooling | Central A/C |
|---|---|
| Heating Yes / No | Yes |
| Heating | 90% Forced Air |
| Interior Features | Attic, Butlers Pantry, Combination Kitchen/Dining, Crown Moldings, Dining Area, Floor Plan - Traditional, Kitchen - Country, Wood Floors |
| Window Features | Wood Frame |
| Appliances | Dishwasher, Disposal, Dryer, Water Heater, Washer, Stove, Refrigerator, Humidifier |
Exterior
| Roof | Asphalt |
|---|---|
| Security Features | Security System |
| Construction Materials | Stone, Wood Siding |
| Foundation Details | Stone |
Parking
| Garage Yes / No | Yes |
|---|
Taxes
| Tax Annual Amount | 9446 |
|---|
Area Information
| State | PA |
|---|---|
| County | DELAWARE PA |
| City | LANSDOWNE |
| Zip Code | 19050 |
| Area | Upper Darby Twp (10416) |
| Community Name | DREXEL PLAZA |
| School District | UPPER DARBY |
| Listing VS Median (in DREXEL PLAZA) | |
Price: $400,000 low | high Med: $400,000 sqft: 2,618 low | high Med: 2,618 $ / sqft: $153 low | high Med: $153 On site: 34 low | high Med: 34 | |
Market Activity 19050
Request a showing
Request a showing
Contact
Learn More About This Property

| State | PA |
|---|---|
| County | DELAWARE PA |
| City | LANSDOWNE |
| Zip Code | 19050 |
| Area | Upper Darby Twp (10416) |
| Community Name | DREXEL PLAZA |
| School District | UPPER DARBY |
| Listing VS Median (in DREXEL PLAZA) | |
Price: $400,000 low | high Med: $400,000 sqft: 2,618 low | high Med: 2,618 $ / sqft: $153 low | high Med: $153 On site: 34 low | high Med: 34 | |