312 Dartmouth Ave,SWARTHMORE, PA 19081
SWARTHMORE, PA 19081

Description
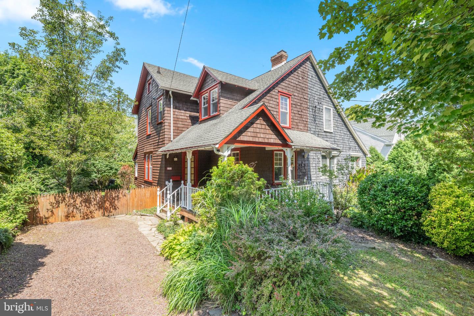
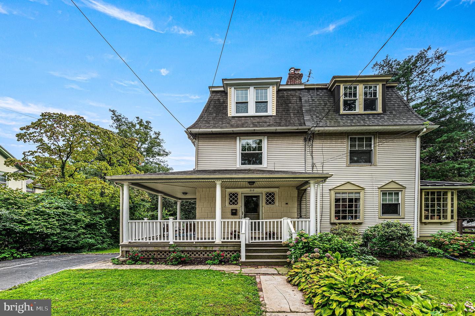
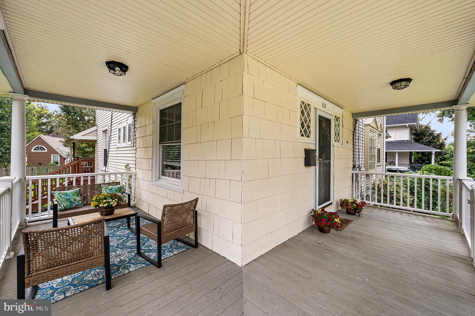
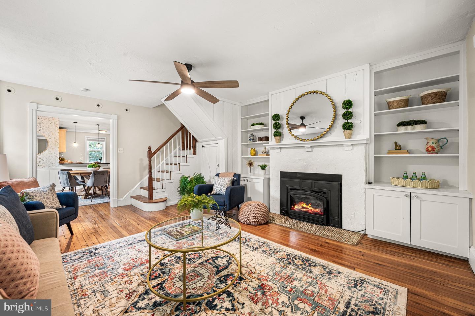
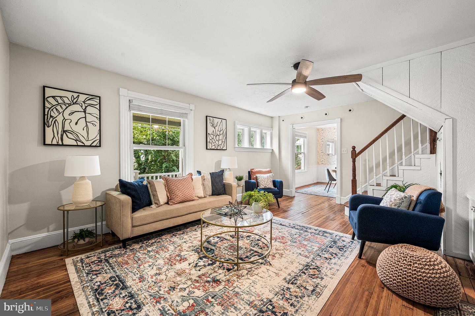
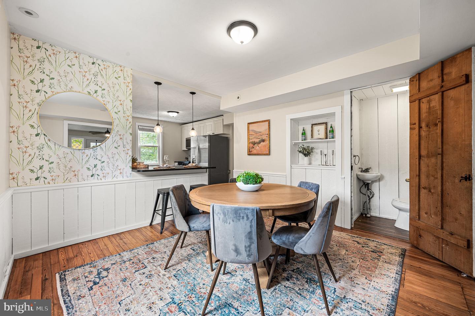
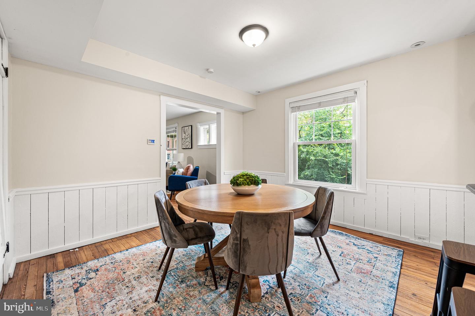
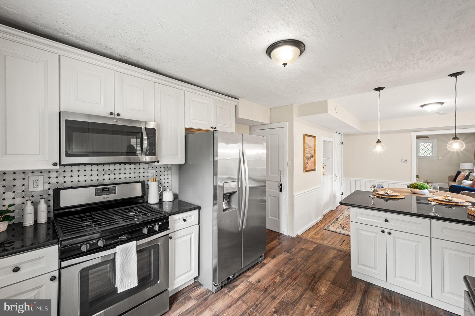
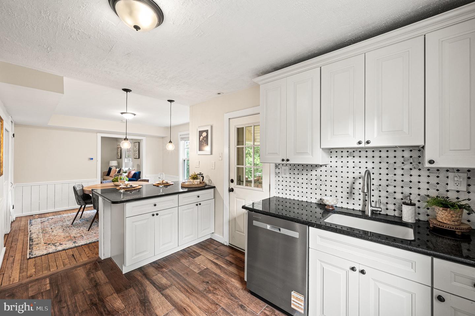
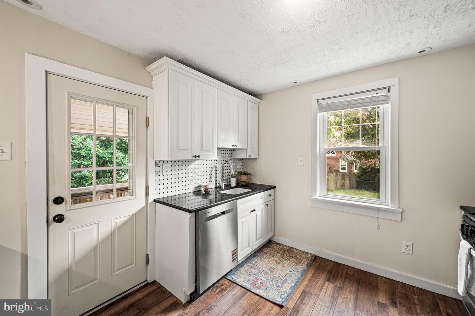
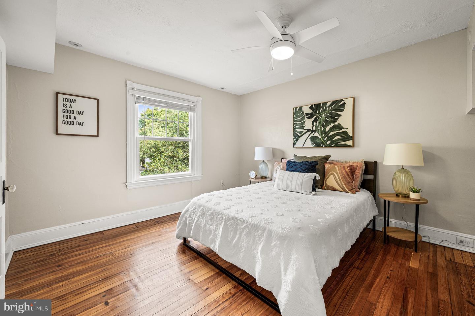
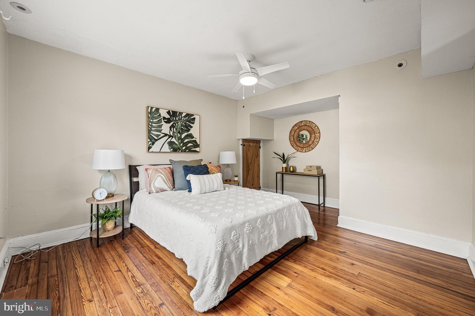
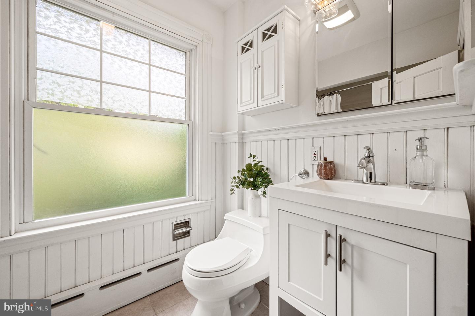
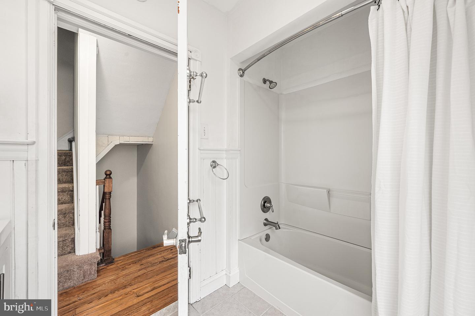
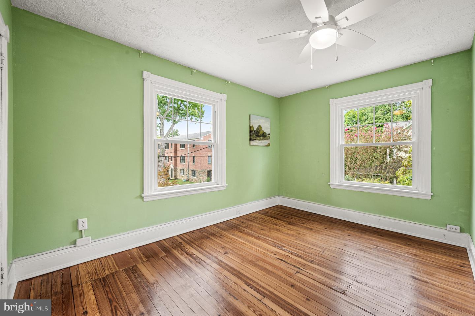
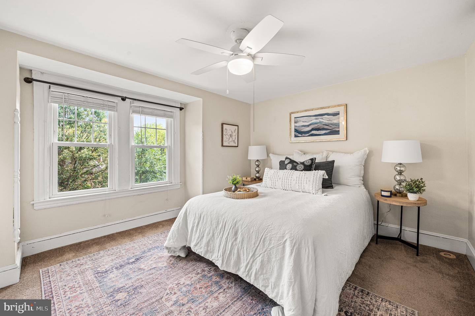
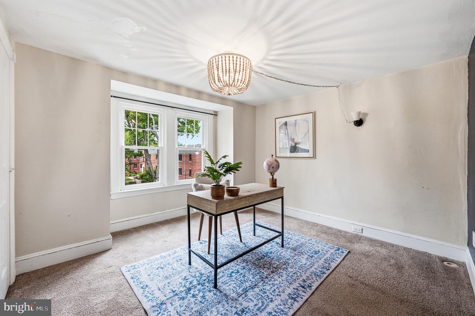
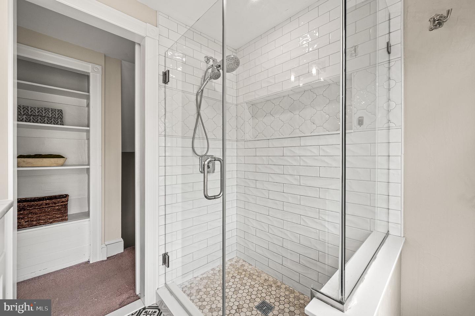
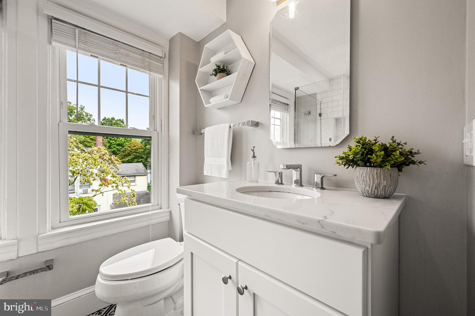
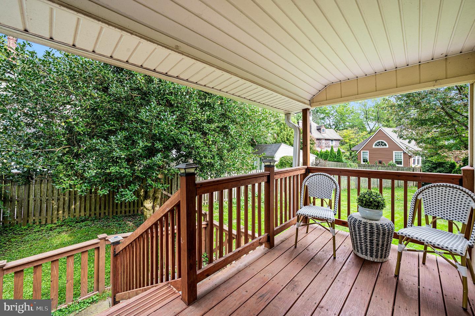
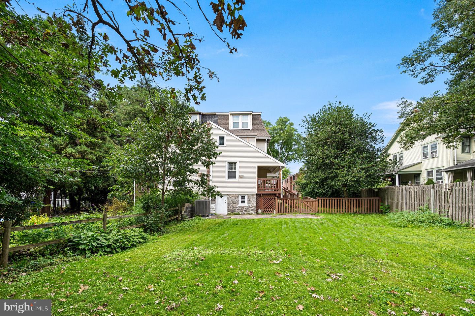
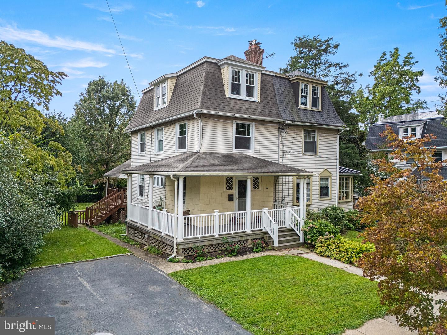
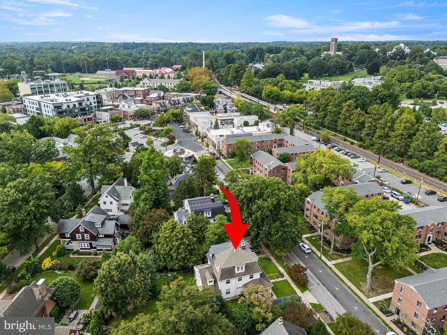
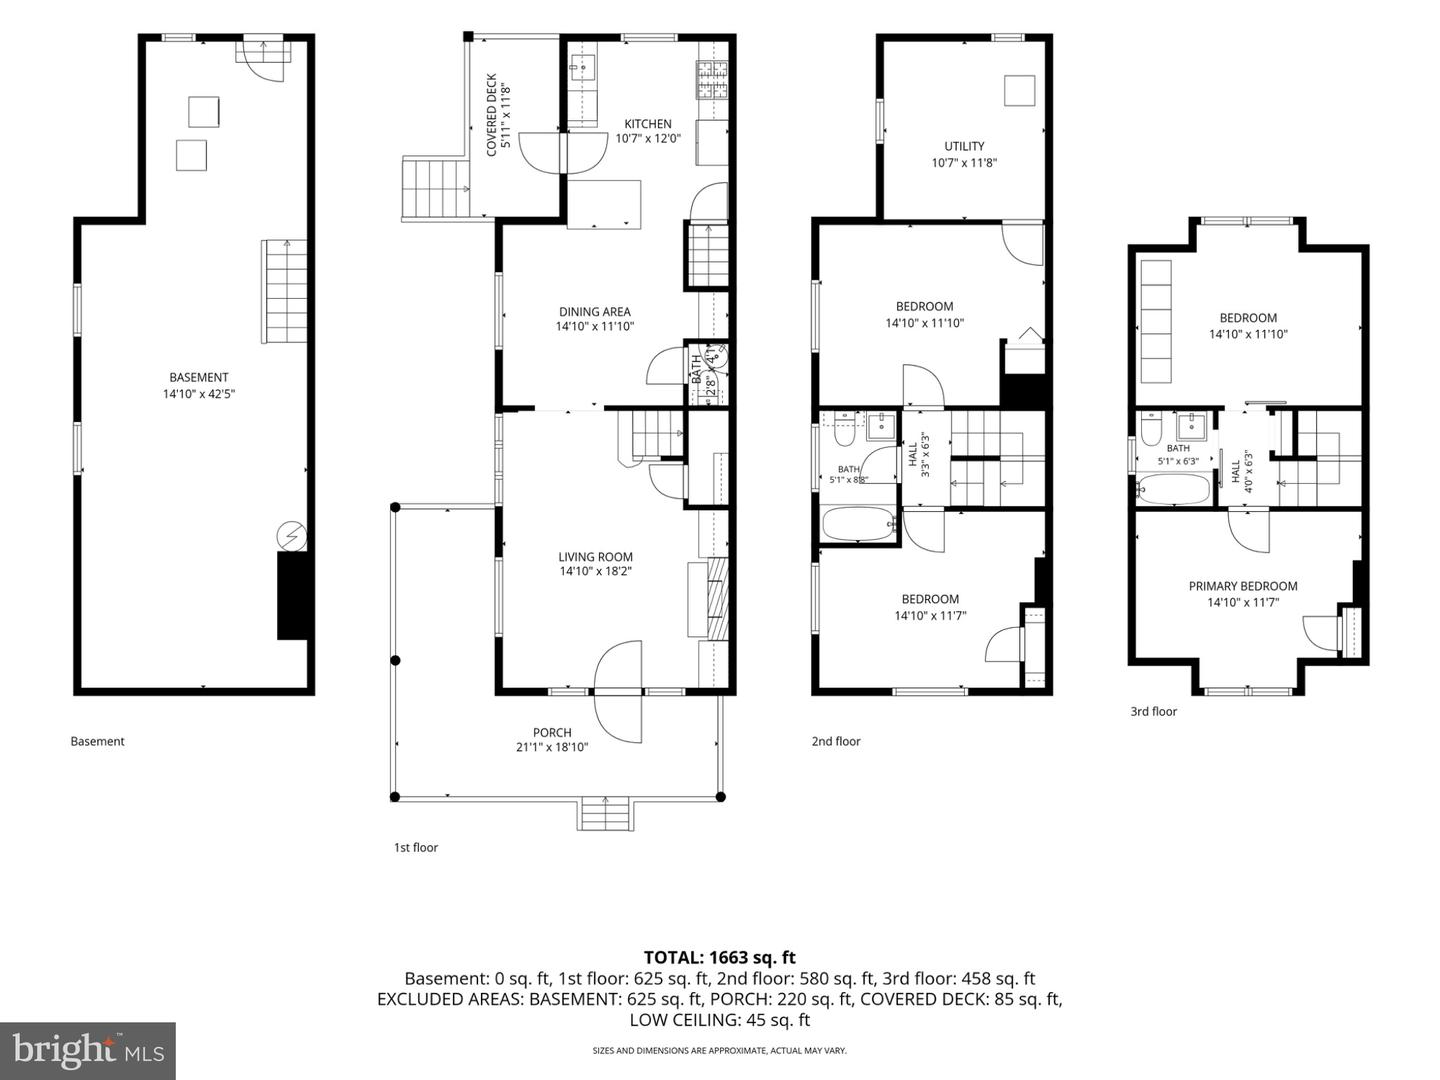
Welcome to 312 Dartmouth where classic charm meets modern functionality just steps from downtown Swarthmore, in this 4-bedroom, 2.5-bath twin home. Enter through the welcoming wrap-around front porch and discover beautiful hardwood floors throughout the first floor. The living room centers around a cozy fireplace framed by built-in bookshelves, while rustic wood paneling details bring warmth and character to the dining room. The open-concept layout connects the dining room to the kitchen, making entertaining and everyday living effortless. The kitchen features a breakfast bar, stainless steel appliances, ample cabinetry, and views of the large fenced-in backyard. Step outside to the covered porch - the perfect spot for a morning coffee. The hardwood floors continue upstairs into two comfortable, well-proportioned bedrooms and a hall bathroom with a fresh tiled tub/shower combination. The third floor offers even more flexibility with two additional bedrooms and an updated full bathroom featuring a gorgeous tiled shower. One of these bedroom features a full wall of built-in closets. All four bedrooms offer good size and flexibility - giving you plenty of options for bedrooms, a home office, guest space, or whatever suits your needs. The location truly doesn't get better! Situated just steps from downtown Swarthmore (with driveway parking) with easy access to the train station, library, Swarthmore Co-op, restaurants, shops, parks, and all of the community amenities that make Swarthmore such a special place to call home. Just a 30 minute train ride from Philadelphia and convenient to highways for commutes plus this home is located in the Wallingford-Swarthmore School District.
Details
| MLS # | PADE2121052 |
|---|---|
| Listing Type | For Sale |
| Style | Condominium |
| Sub-Type | Resale |
| Status | Active-bright |
| Year | 1900 |
| Days On Site | 27 |
| Listing Provided By | Compass Pennsylvania, LLC | Ursula L Rouse |
Features
| Bed(s) | 4 |
|---|---|
| Bath(s) | 3 Total |
| SQ Feet | 1,788 |
| Basement | Y |
| Story(s) | 3 |
| Zoning | RESIDENTIAL |
| Acreage | 0.11 |
Interior
| Cooling | Central A/C |
|---|---|
| Heating Yes / No | Yes |
| Heating | Hot Water |
Exterior
| Construction Materials | Aluminum Siding, Vinyl Siding |
|---|---|
| Foundation Details | Slab |
Parking
| Garage Yes / No | No |
|---|
Taxes
| Tax Annual Amount | 11959 |
|---|
Area Information
| State | PA |
|---|---|
| County | DELAWARE PA |
| City | SWARTHMORE |
| Zip Code | 19081 |
| Area | Swarthmore Boro (10443) |
| Community Name | NONE AVAILABLE |
| School District | WALLINGFORD-SWARTHMORE |
| Elementary School | SWARTHMORE-RUTLEDGE SCHOOL |
| High School | STRATH HAVEN |
| Listing VS Median (in NONE AVAILABLE) | |
Price: $550,000 low | high Med: $335,000 sqft: 1,788 low | high Med: 1,120 $ / sqft: $308 low | high Med: $299 On site: 27 low | high Med: 116 | |
Market Activity 19081
Request a showing
Request a showing
Contact
Learn More About This Property

| State | PA |
|---|---|
| County | DELAWARE PA |
| City | SWARTHMORE |
| Zip Code | 19081 |
| Area | Swarthmore Boro (10443) |
| Community Name | NONE AVAILABLE |
| School District | WALLINGFORD-SWARTHMORE |
| Elementary School | SWARTHMORE-RUTLEDGE SCHOOL |
| High School | STRATH HAVEN |
| Listing VS Median (in NONE AVAILABLE) | |
Price: $550,000 low | high Med: $335,000 sqft: 1,788 low | high Med: 1,120 $ / sqft: $308 low | high Med: $299 On site: 27 low | high Med: 116 | |