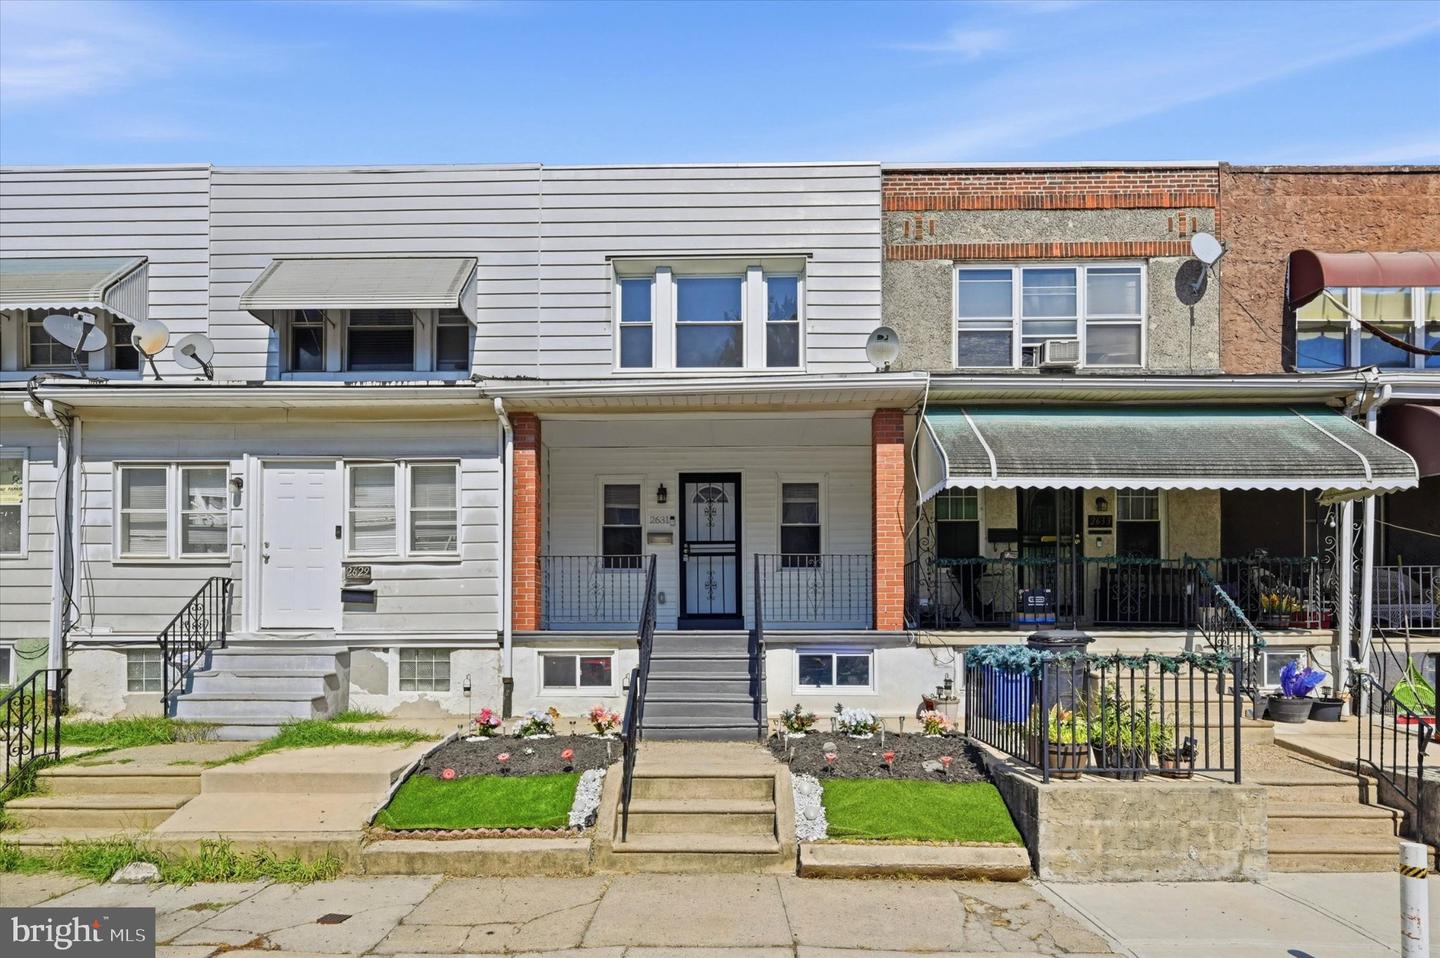
2631 S Holbrook St,PHILADELPHIA, PA 19142
PHILADELPHIA, PA 19142

Description
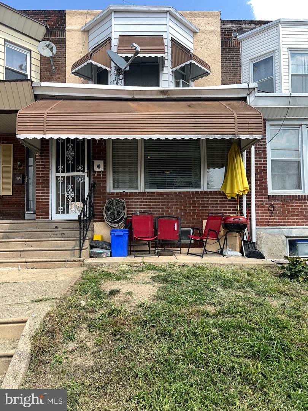
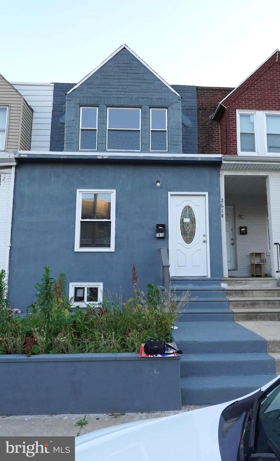
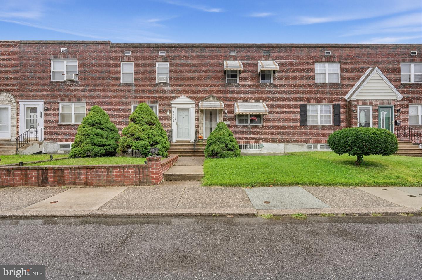
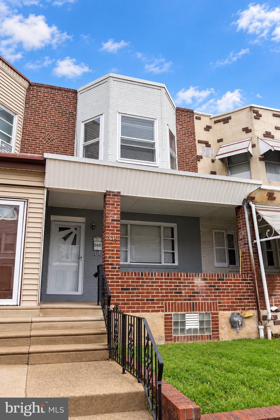
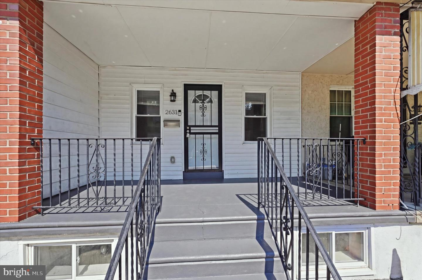
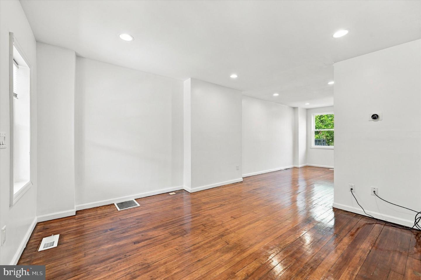
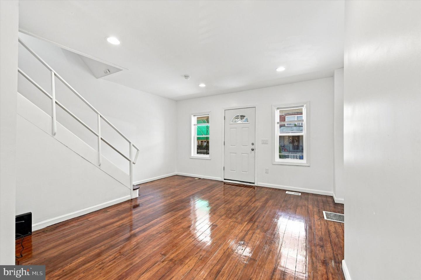
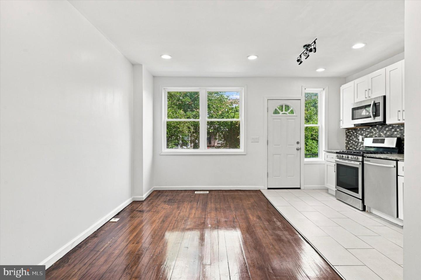
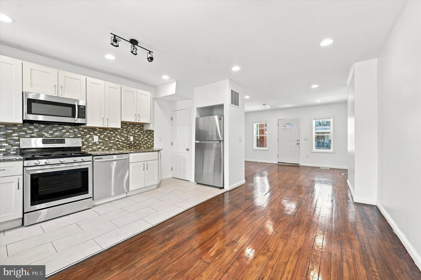
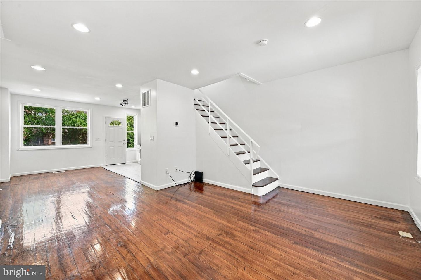
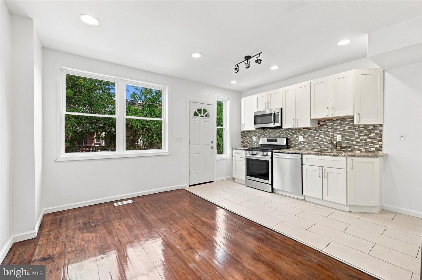
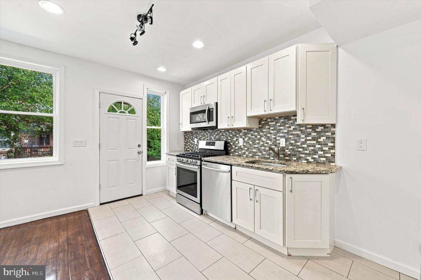
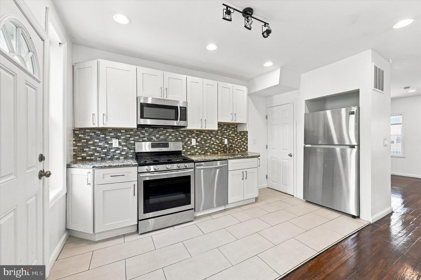
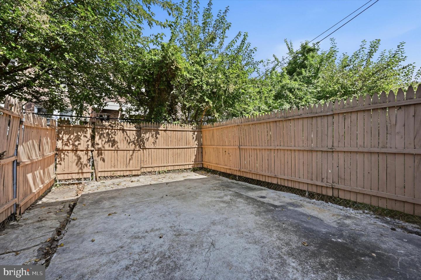
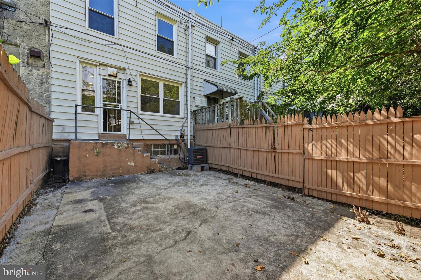
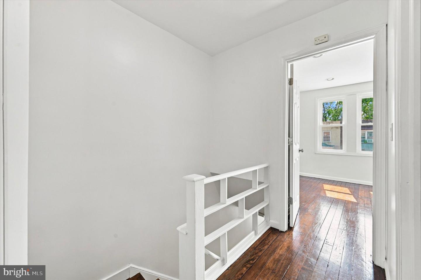
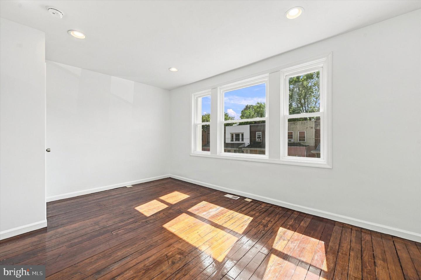
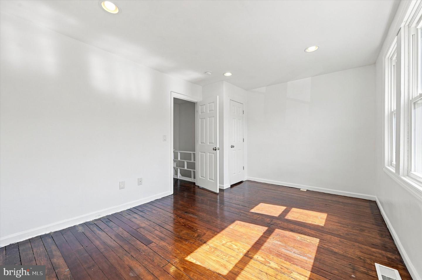
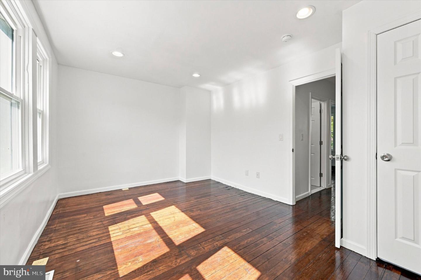
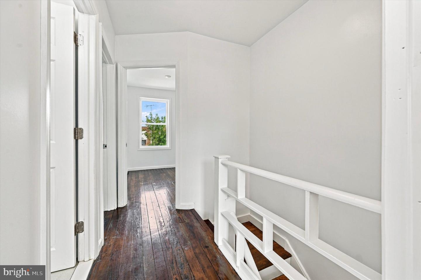
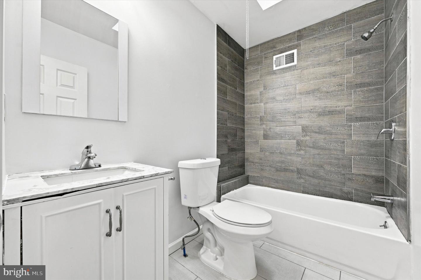
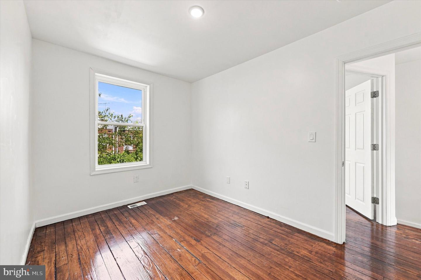
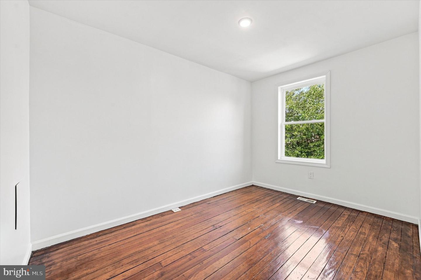
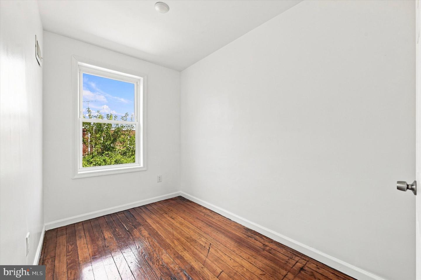
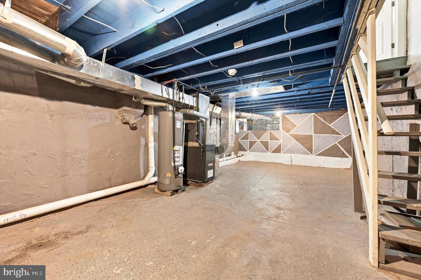
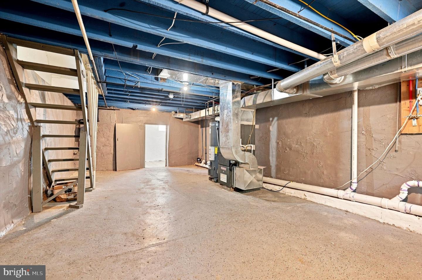
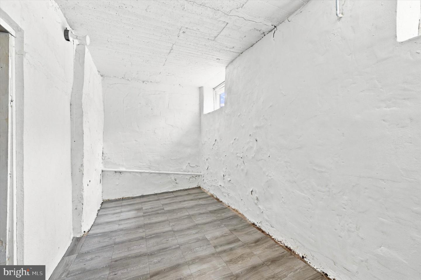
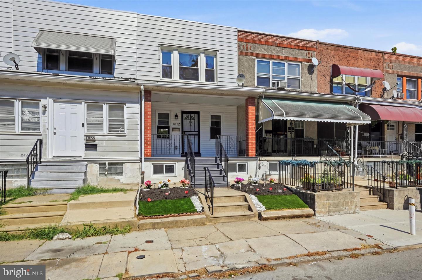
Welcome to 2631 S Holbrook St, a beautifully maintained 3-bedroom, 1-bathroom brick rowhome in Philadelphia's Elmwood section. This inviting home offers a comfortable floor plan, modern updates, central air, and a large, fully fenced-in rear yard that provides valuable outdoor space for entertaining, gardening, recreation, pets, or simply relaxing outdoors. The main level features an open living and dining area with hardwood flooring and recessed lighting. The updated eat-in kitchen offers shaker-style cabinetry, granite countertops, a deep farmhouse-style sink, and a full appliance package.The second floor offers three spacious bedrooms and a nicely updated full bathroom. A full basement provides excellent storage and additional potential for a future recreation room, home office, or other flexible use.The large fenced backyard is a standout feature, offering significantly more private outdoor space than many Philadelphia rowhomes. The enclosed yard is ideal for outdoor gatherings and everyday enjoyment.Conveniently located in Southwest Philadelphia with easy access to SEPTA public transportation, including trolley service along Elmwood Avenue with connections toward Center City and surrounding neighborhoods. The location also provides convenient access to area shopping, dining, schools, major roadways, and Philadelphia International Airport.With its combination of updated interior features, three bedrooms, central air, full basement, and exceptional fenced-in outdoor space, 2631 S Holbrook St is an excellent opportunity for a homeowner or investor looking for value and convenience in Philadelphia.
Details
| MLS # | PAPH2669434 |
|---|---|
| Listing Type | For Sale |
| Style | Condominium |
| Sub-Type | Resale |
| Status | Active Under Contract-bright |
| Year | 1925 |
| Days On Site | 57 |
| Listing Provided By | KW Empower | C. Joseph Darrah |
Features
| Bed(s) | 3 |
|---|---|
| Bath(s) | 1 Total |
| SQ Feet | 960 |
| Basement | Y |
| Story(s) | 2 |
| Zoning | RM1 |
| Acreage | 0.03 |
Interior
| Cooling | Central A/C |
|---|---|
| Heating Yes / No | Yes |
| Heating | Central |
| Interior Features | Combination Dining/Living, Floor Plan - Open, Kitchen - Eat-In, Recessed Lighting |
| Appliances | Built-In Microwave, Oven/Range - Gas, Refrigerator |
Exterior
| Exterior Features | Exterior Lighting, Sidewalks |
|---|---|
| Roof | Flat |
| Construction Materials | Masonry |
| Foundation Details | Stone |
Parking
| Garage Yes / No | No |
|---|
Taxes
| Tax Annual Amount | 3005 |
|---|
Area Information
| State | PA |
|---|---|
| County | PHILADELPHIA PA |
| City | PHILADELPHIA |
| Zip Code | 19142 |
| Area | 19142 (19142) |
| Community Name | ELMWOOD PARK |
| School District | THE SCHOOL DISTRICT OF PHILADELP |
| Listing VS Median (in ELMWOOD PARK) | |
Price: $160,000 low | high Med: $120,000 sqft: 960 low | high Med: 1,052 $ / sqft: $167 low | high Med: $114 On site: 57 low | high Med: 99 | |
Market Activity 19142
Request a showing
Request a showing
Contact
Learn More About This Property

| State | PA |
|---|---|
| County | PHILADELPHIA PA |
| City | PHILADELPHIA |
| Zip Code | 19142 |
| Area | 19142 (19142) |
| Community Name | ELMWOOD PARK |
| School District | THE SCHOOL DISTRICT OF PHILADELP |
| Listing VS Median (in ELMWOOD PARK) | |
Price: $160,000 low | high Med: $120,000 sqft: 960 low | high Med: 1,052 $ / sqft: $167 low | high Med: $114 On site: 57 low | high Med: 99 | |