248 Coleridge Ln,COATESVILLE, PA 19320
COATESVILLE, PA 19320

Description
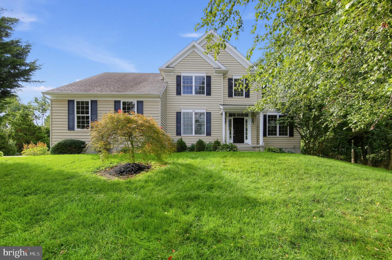
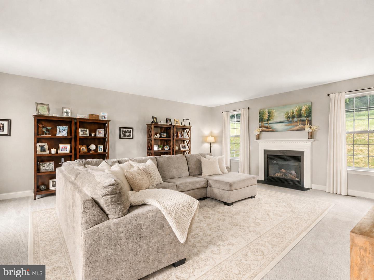
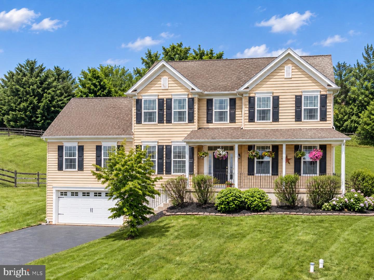
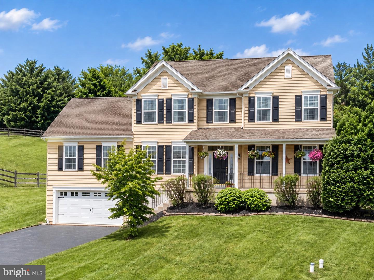
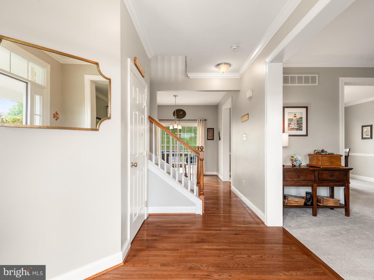
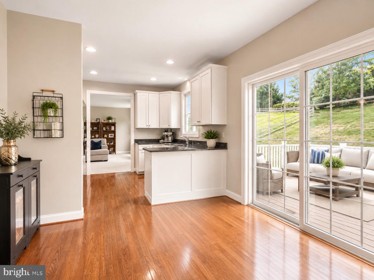
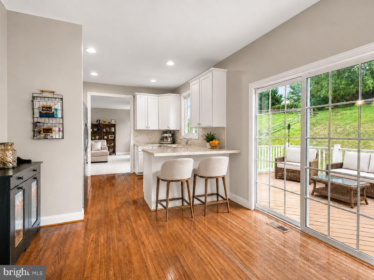
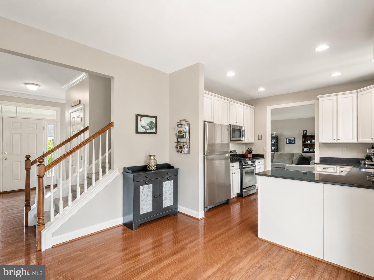
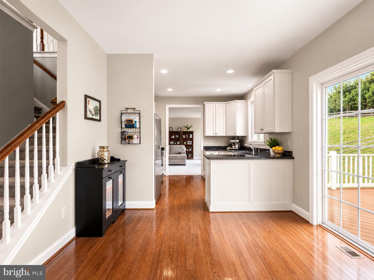
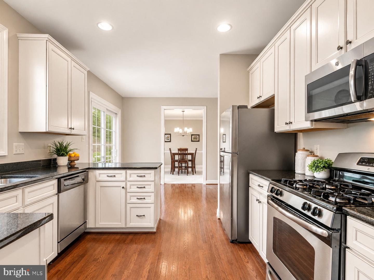
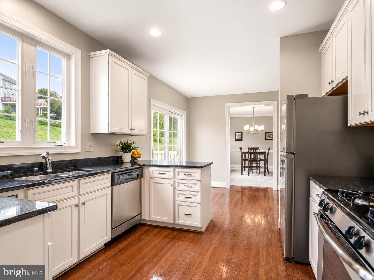
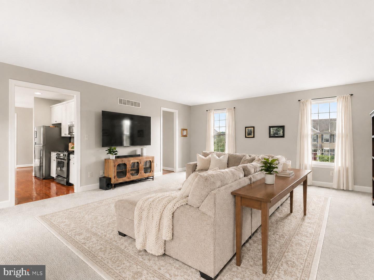
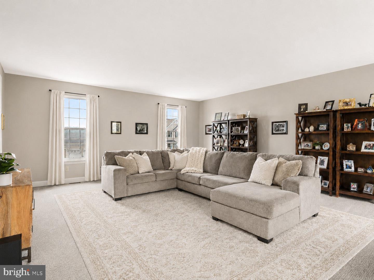
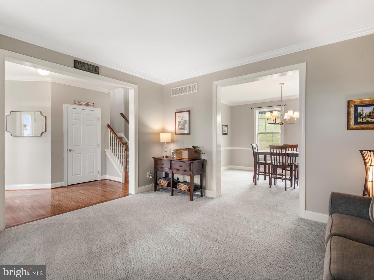
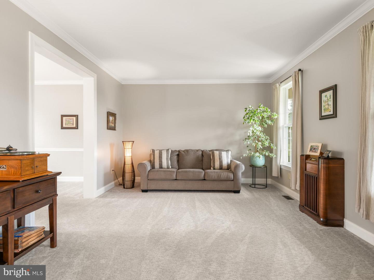
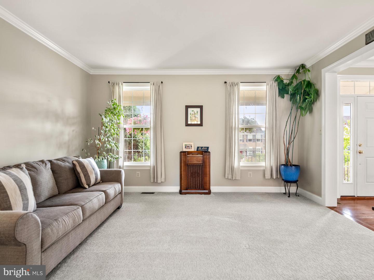
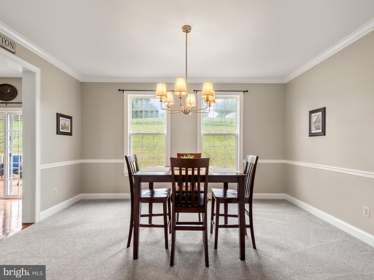
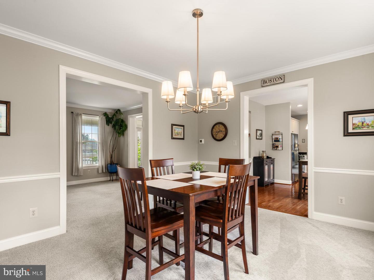
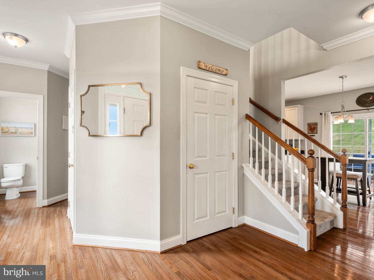
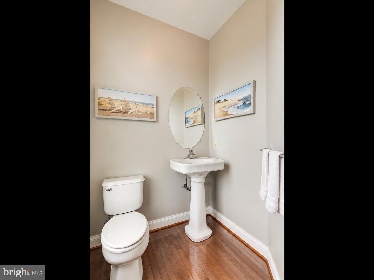
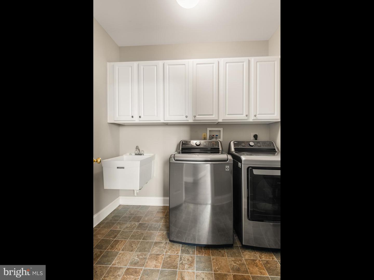
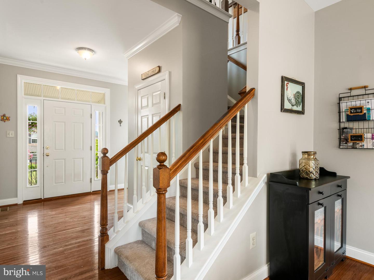
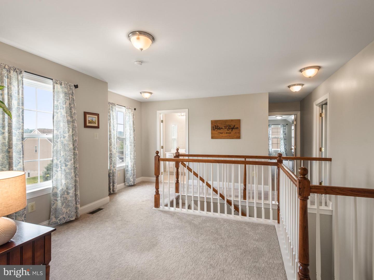
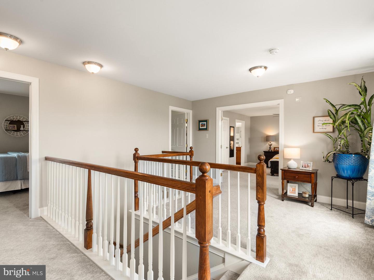
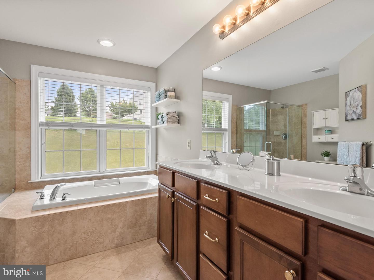
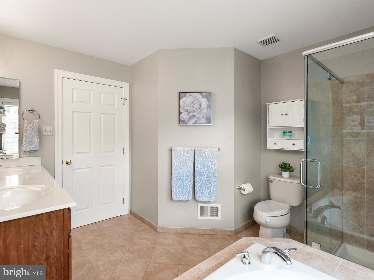
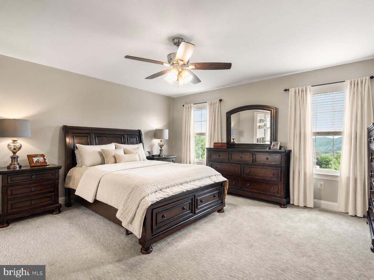
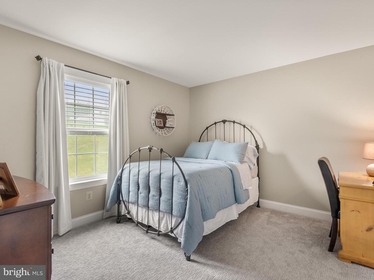
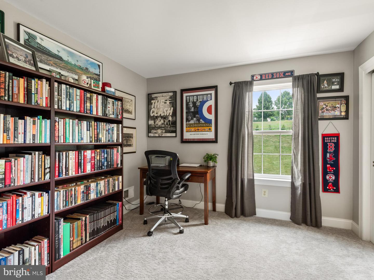
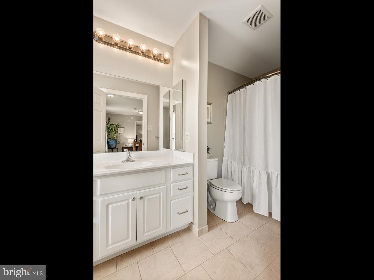
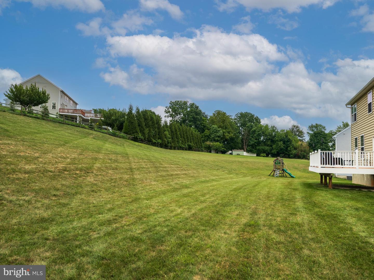
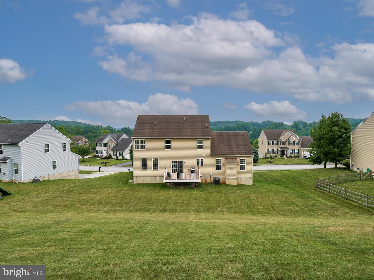
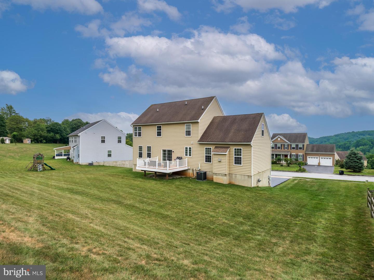
Welcome to THE cleanest and most METICULOUSLY maintained four-bedroom home you may ever see. 248 Coleridge Lane is located in the highly desirable Wagontown area and tucked away in a peaceful neighborhood with stunning views and surrounded by the charm of Chester County's countryside. Yet...still conveniently located just 17 minutes from Main Street at Exton shopping center. From the moment you arrive, the pristine condition and curb appeal set the stage for what's to come. The natural light flooding every room might be the first thing you notice as soon as you step into the foyer. Hardwood floors extend throughout much of the main level, while upscale carpeting adds warmth and comfort to the remaining living spaces. At the back of the home, the updated eat-in kitchen features tall white cabinetry with crown molding, black granite countertops, stainless steel appliances, a gas range, a peninsula for food prep, a window overlooking the backyard, and a sliding glass door leading to the composite deck, making indoor-outdoor living effortless. The kitchen is centered and open to a spacious family room stretching the full depth of the house. Filled with natural light from windows at both the front and back, this inviting space is anchored by a cozy gas fireplace and offers plenty of room to gather, relax, and make memories. Hosting games for the upcoming football and holiday season? This is the place to be! On the opposite side of the kitchen at the back of the house, the kitchen opens into a flex room which is currently staged as a dining room, but would make a great multi purpose kids play room as its tucked in the corner but still in eye sight from the kitchen. Off the foyer to the right is an additional room that would make a great music room or home office and could easily be closed off with beautiful french doors should a buyer choose that. The powder room is tucked away in the front hallway, and a convenient main-level laundry room completes the first floor. Upstairs, the generous landing leads you through French doors into the private primary suite, featuring a walk-in closet and an en-suite bath with a dual-sink vanity and walk-in shower. Three additional generously sized bedrooms, one currently customized as an impressive walk-in closet, all share a full hall bathroom with a tub/shower combination. The bathroom is spacious and has a layout that would easily allow for a door to be added to separate the vanity/"getting ready" area from the toilet/shower area for multi purpose use and added privacy. The expansive unfinished basement with 8' ceilings offers endless possibilities, whether you envision a home gym, recreation room, playroom or additional living space. Outside, the composite deck overlooks the property with plenty of room to play, to watch the sun set, or simply unwind. The flat area of the yard is wonderful for yard games and raised beds. A subtle slope beyond that provides the perfect place to slip-n-slide or sled, tire out kids and pets, exercise, or enjoy the stunning chester county views. The two car garage includes a 240 amp electric car charger. New HVAC installed in 2022. In addition to the home, you'll enjoy the convenience of nearby schools, shopping, and everyday essentials, along with local favorites like Kings Tavern for a quick happy hour or dinner, just at the end of the street. Spend weekends exploring Hibernia Park or Chambers Lake, and enjoy easy access to major commuter routes (rt 30, 82, 100, 113). No HOA! Thoughtfully maintained, exceptionally clean, and move-in ready, 248 Coleridge Lane offers the space, comfort, and location to enjoy for years to come. Schedule your showing today! Seller is willing to have fourth bedroom (currently used as a large walk-in closet) "converted" back to a bedroom/flex room by removing shelving, patching and painting walls should that be preferred by the buyer.
Details
| MLS # | PACT2135626 |
|---|---|
| Listing Type | For Sale |
| Style | House |
| Sub-Type | Resale |
| Status | Active-bright |
| Year | 2009 |
| Days On Site | 43 |
| Listing Provided By | KW Greater West Chester | Leana V Dickerman |
Features
| Bed(s) | 4 |
|---|---|
| Bath(s) | 3 Total |
| SQ Feet | 2,646 |
| Garage | 2 |
| Basement | Y |
| Story(s) | 2 |
| Zoning | RES |
| Acreage | 0.52 |
Interior
| Cooling | Central A/C |
|---|---|
| Heating Yes / No | Yes |
| Heating | Forced Air |
| Interior Features | Attic, Bathroom - Jetted Tub, Bathroom - Tub Shower, Bathroom - Walk-In Shower, Carpet, Ceiling Fan(s), Chair Railings, Crown Moldings, Family Room Off Kitchen, Kitchen - Eat-In, Kitchen - Table Space, Primary Bath(s), Upgraded Countertops, Walk-in Closet(s), Wood Floors |
| Appliances | Oven/Range - Gas, Stainless Steel Appliances |
Exterior
| Exterior Features | Sidewalks |
|---|---|
| Construction Materials | Vinyl Siding |
| Foundation Details | Concrete Perimeter, Slab |
Parking
| Garage Yes / No | Yes |
|---|
Taxes
| Tax Annual Amount | 9214 |
|---|
Area Information
| State | PA |
|---|---|
| County | CHESTER PA |
| City | COATESVILLE |
| Zip Code | 19320 |
| Area | Valley Twp (10338) |
| Community Name | VALLEY FARM ESTATES |
| School District | COATESVILLE AREA |
| Listing VS Median (in VALLEY FARM ESTATES) | |
Price: $545,000 low | high Med: $545,000 sqft: 2,646 low | high Med: 2,646 $ / sqft: $206 low | high Med: $206 On site: 43 low | high Med: 43 | |
Market Activity 19320
Request a showing
Request a showing
Contact
Learn More About This Property

| State | PA |
|---|---|
| County | CHESTER PA |
| City | COATESVILLE |
| Zip Code | 19320 |
| Area | Valley Twp (10338) |
| Community Name | VALLEY FARM ESTATES |
| School District | COATESVILLE AREA |
| Listing VS Median (in VALLEY FARM ESTATES) | |
Price: $545,000 low | high Med: $545,000 sqft: 2,646 low | high Med: 2,646 $ / sqft: $206 low | high Med: $206 On site: 43 low | high Med: 43 | |