23 Highgate Ln #,BLUE BELL, PA 19422
BLUE BELL, PA 19422

Description
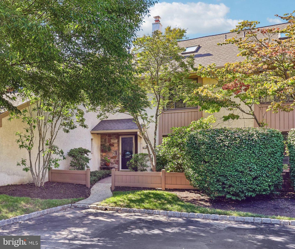
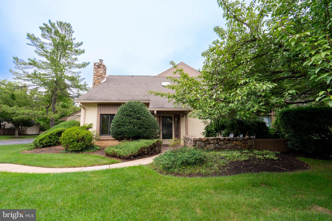
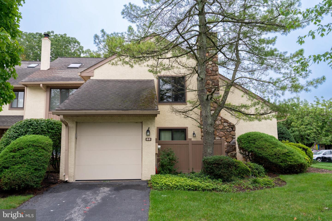
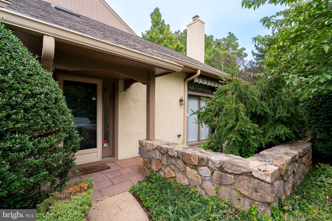
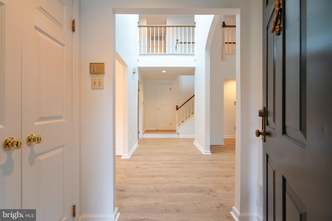
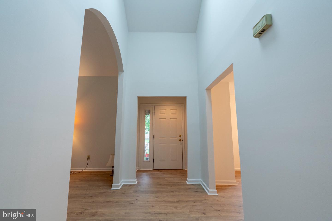
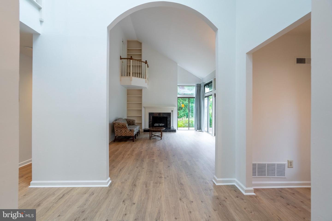
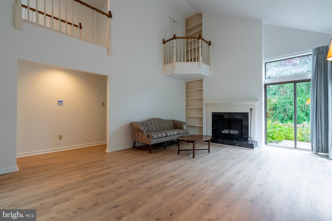
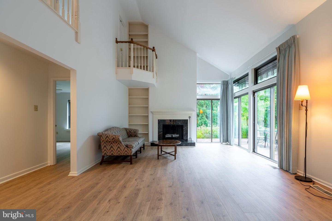
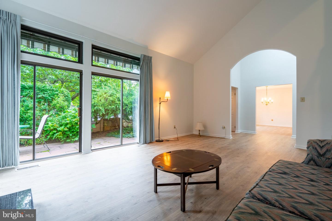
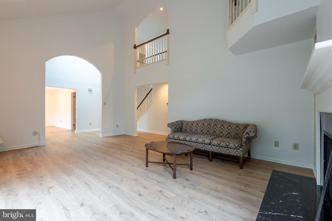
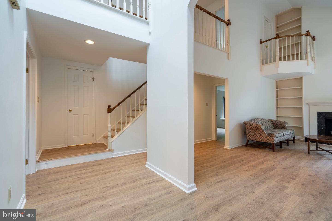
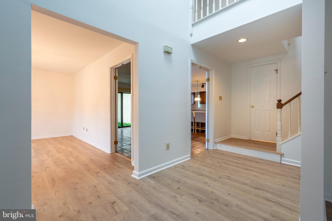
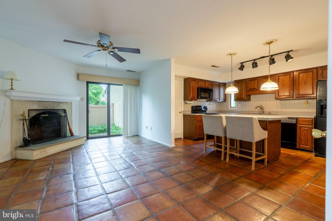
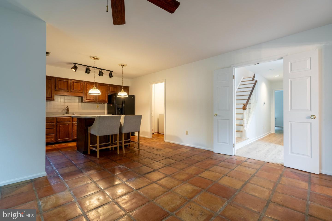
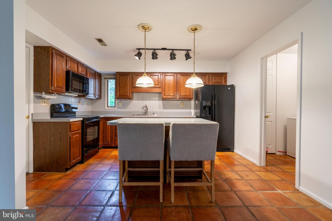
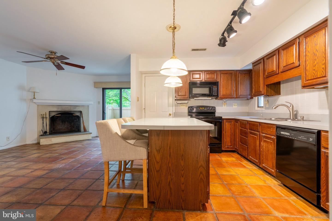
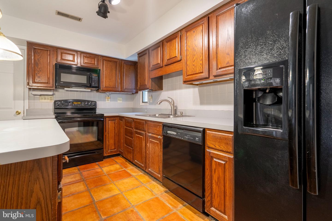
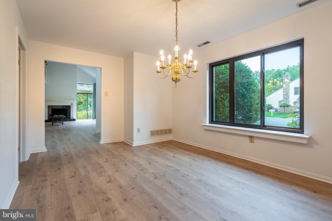
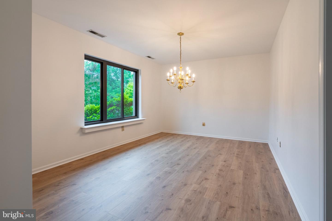
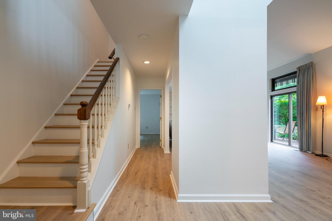
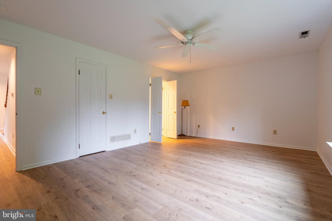
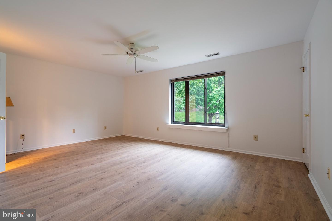
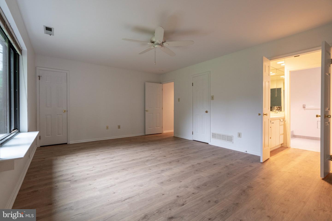
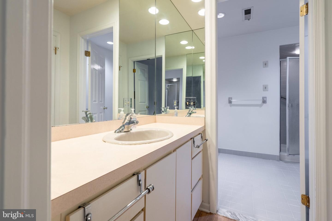
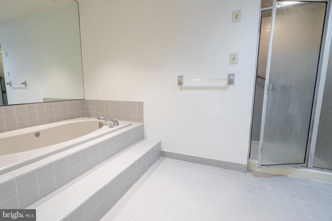
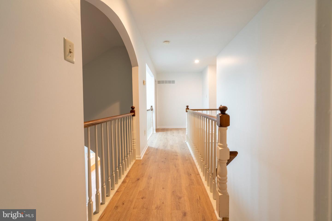
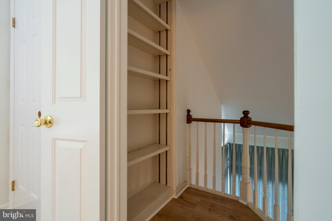
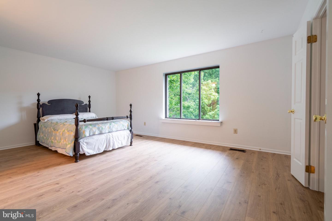
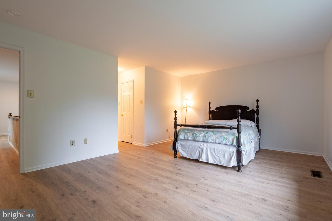
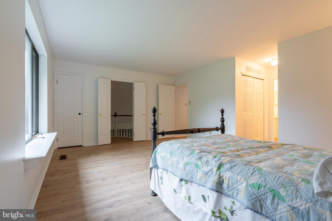
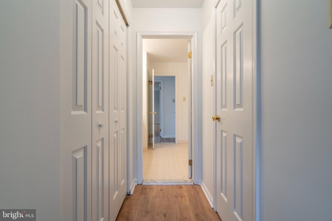
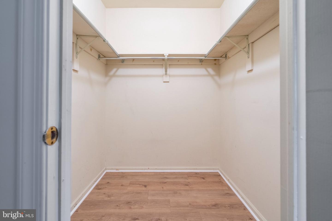
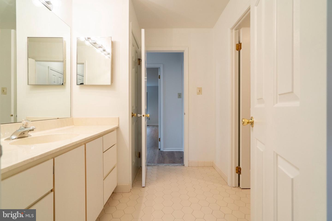
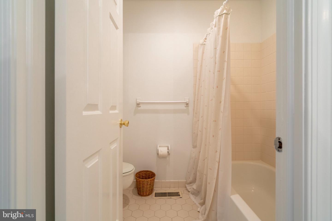
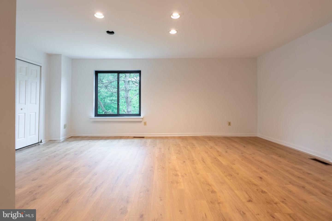
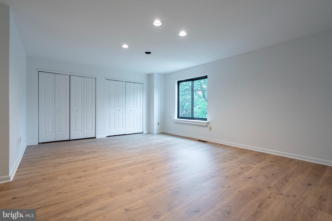
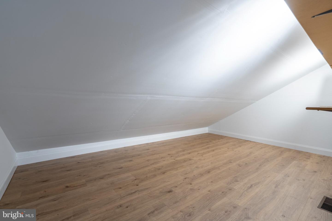
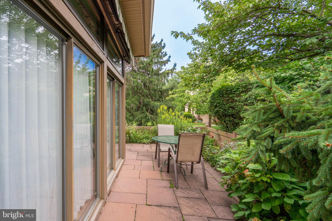
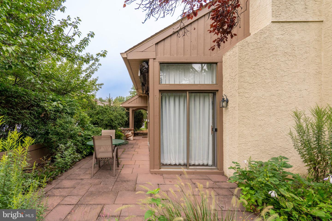
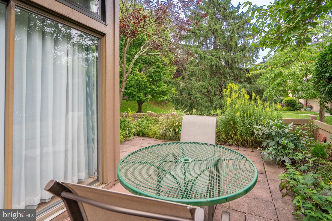
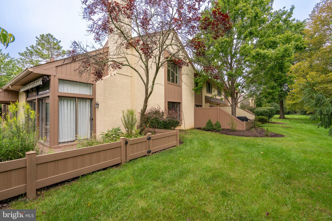
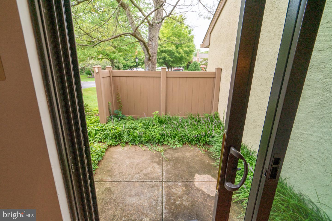
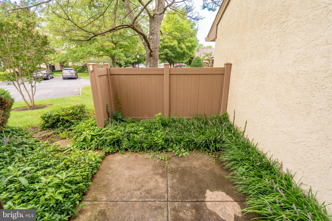
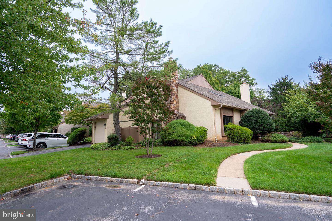
Welcome to this desirable end-unit townhouse in Blue Bell, offering a spacious and versatile floor plan with features designed for comfortable everyday living and entertaining. A standout feature is the convenient first-floor primary bedroom, providing the ease of one-level living with added privacy. The main level features a welcoming living area filled with natural light and a well-appointed kitchen with an inviting eating area highlighted by a cozy fireplace-an ideal spot for morning coffee, casual meals, or gathering with friends and family. The first-floor primary bedroom offers a peaceful retreat, complemented by a full bath and ample closet space. A convenient half bath completes the main level. Upstairs, you'll find additional generously sized bedrooms offering plenty of flexibility for family, guests, a home office, or hobby space. A second full bathroom serves the upper level. The second floor also includes a finished attic storage area, providing valuable additional space for storage, a playroom, office, or creative use. Step outside onto the Juliet balcony and enjoy a breath of fresh air while adding an elegant architectural touch to the home. As an end unit, this townhouse offers additional privacy and an abundance of natural light. Ideally located in Blue Bell, with convenient access to shopping, dining, parks, major roadways, and nearby amenities, this home combines comfort, flexibility, and convenience in a highly desirable setting.
Details
| MLS # | PAMC2193802 |
|---|---|
| Listing Type | For Sale |
| Style | Condominium |
| HOA Dues | $350 |
| Sub-Type | Resale |
| Status | Pending-bright |
| Year | 1985 |
| Days On Site | 30 |
| Listing Provided By | BHHS Fox & Roach-Blue Bell | Judy E Yoon |
Features
| Bed(s) | 3 |
|---|---|
| Bath(s) | 3 Total |
| SQ Feet | 2,598 |
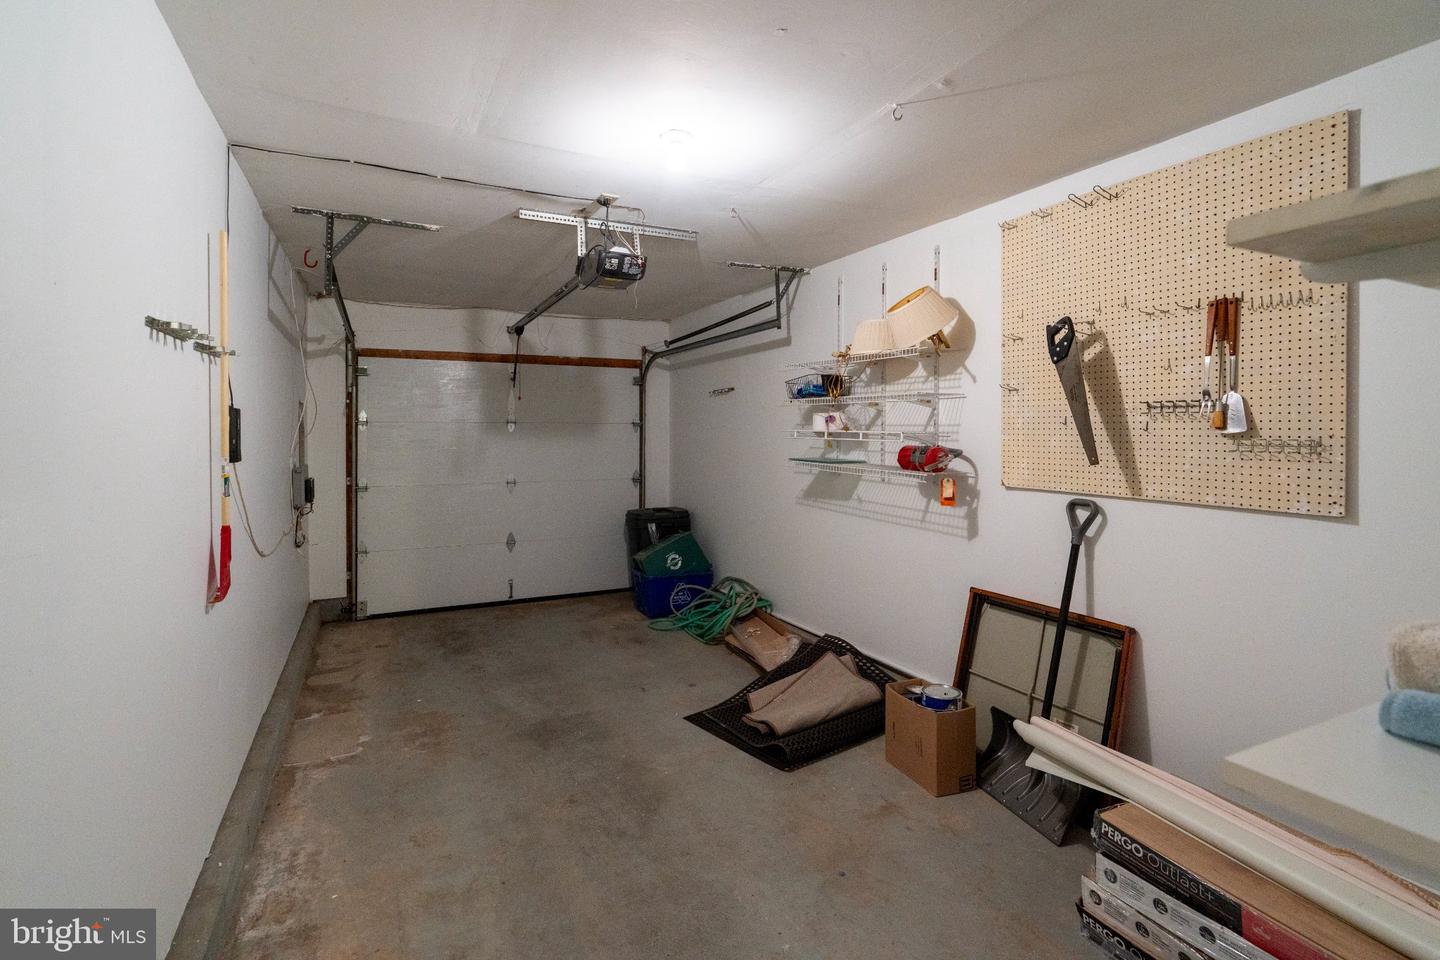
| Garage | 1 |
| Story(s) | 2 |
| Zoning | RESIDENTIAL |
| Acreage | 0.04 |
Interior
| Rooms Total | 7 |
|---|---|
| Cooling | Central A/C |
| Heating Yes / No | Yes |
| Heating | Forced Air |
| Interior Features | Bathroom - Stall Shower, Bathroom - Soaking Tub, Breakfast Area, Dining Area, Kitchen - Island |
Exterior
| Construction Materials | Stucco |
|---|---|
| Foundation Details | Slab |
Parking
| Garage Yes / No | Yes |
|---|
Taxes
| Tax Annual Amount | 7277 |
|---|
Area Information
| State | PA |
|---|---|
| County | MONTGOMERY PA |
| City | BLUE BELL |
| Zip Code | 19422 |
| Area | Whitpain Twp (10666) |
| Community Name | HIGH GATE |
| School District | WISSAHICKON |
| High School | WISSAHICKON SENIOR |
| Listing VS Median (in HIGH GATE) | |
Price: $599,000 low | high Med: $541,950 sqft: 2,598 low | high Med: 2,344 $ / sqft: $231 low | high Med: $231 On site: 30 low | high Med: 25.5 | |
Market Activity 19422
Request a showing
Request a showing
Contact
Learn More About This Property

| State | PA |
|---|---|
| County | MONTGOMERY PA |
| City | BLUE BELL |
| Zip Code | 19422 |
| Area | Whitpain Twp (10666) |
| Community Name | HIGH GATE |
| School District | WISSAHICKON |
| High School | WISSAHICKON SENIOR |
| Listing VS Median (in HIGH GATE) | |
Price: $599,000 low | high Med: $541,950 sqft: 2,598 low | high Med: 2,344 $ / sqft: $231 low | high Med: $231 On site: 30 low | high Med: 25.5 | |