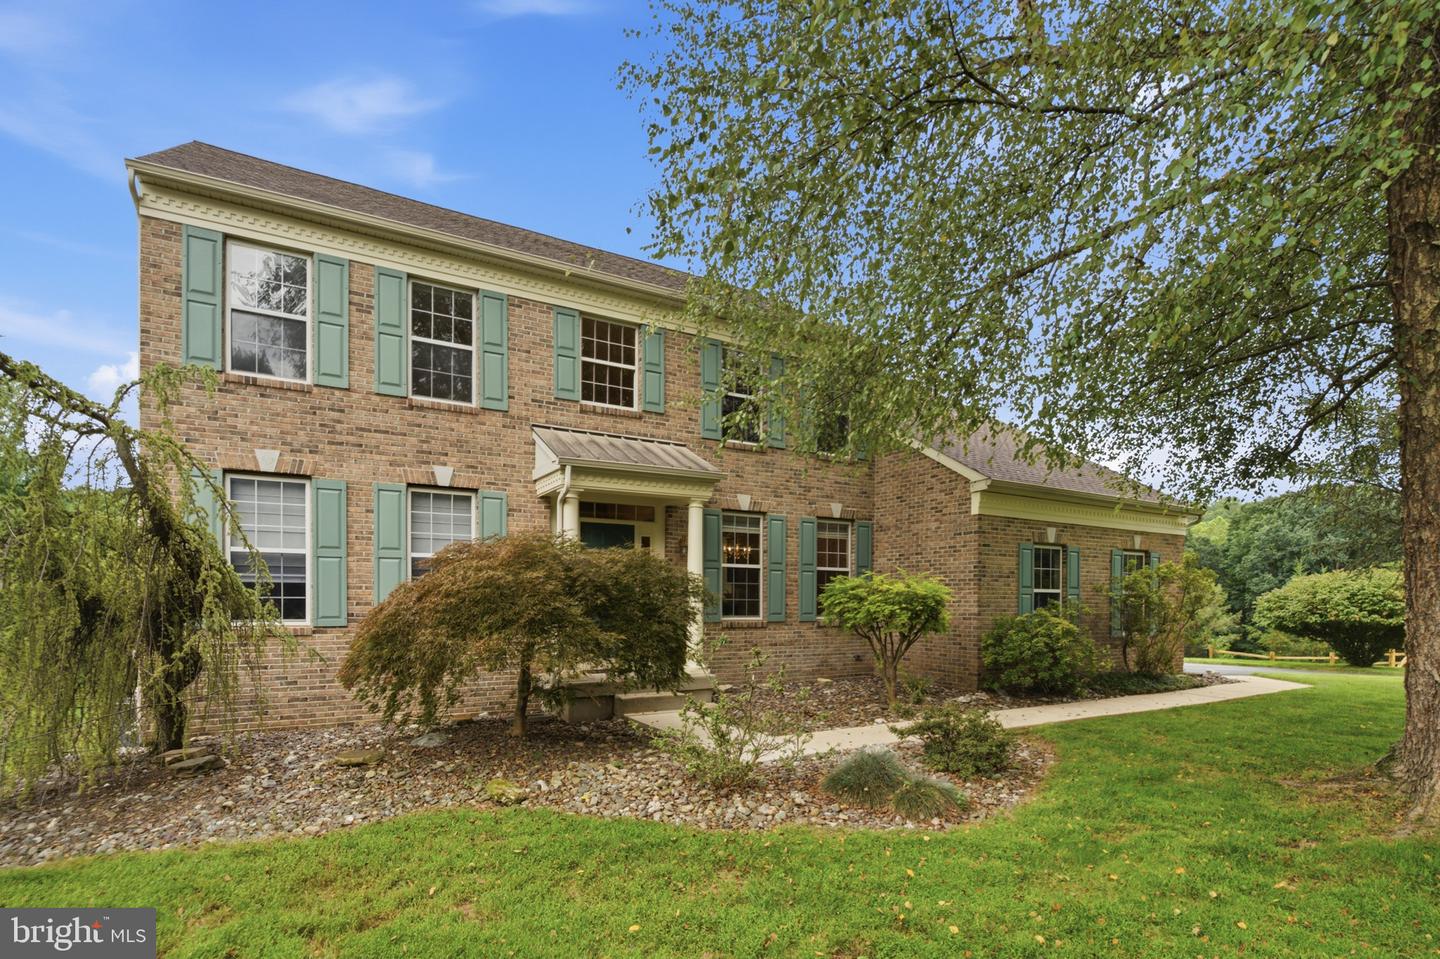
1222 Indian Trail Dr,DOWNINGTOWN, PA 19335
DOWNINGTOWN, PA 19335

Description
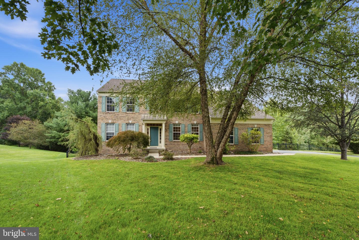
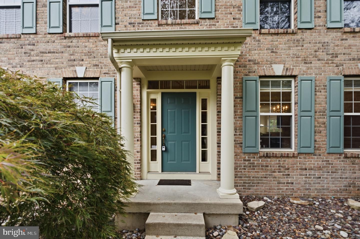
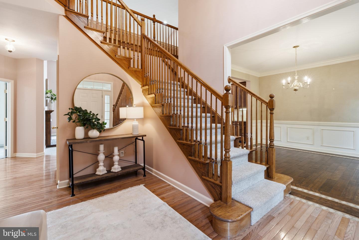
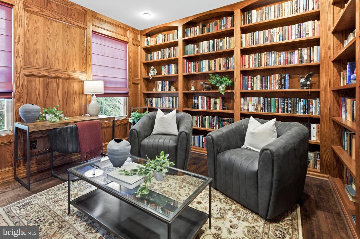
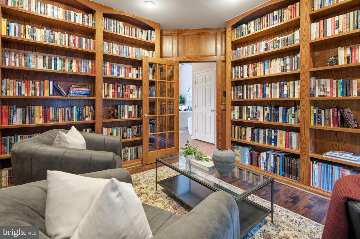
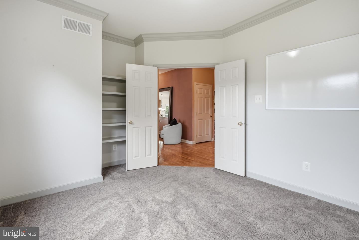
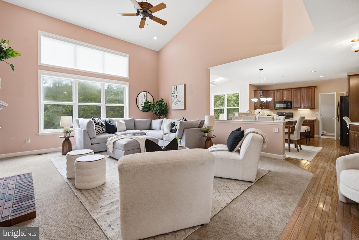
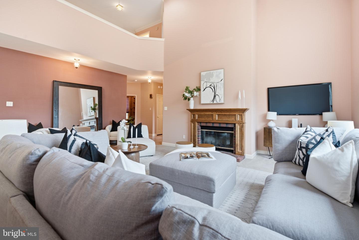
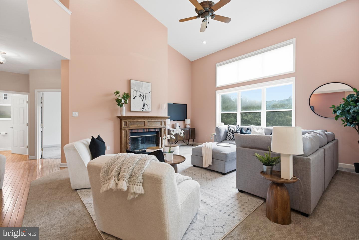
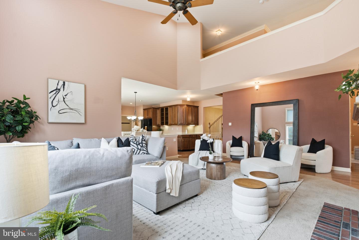
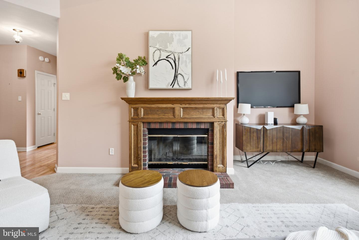
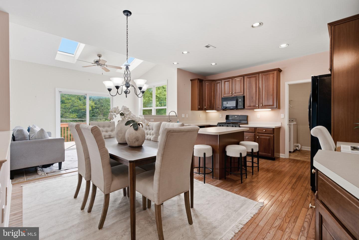
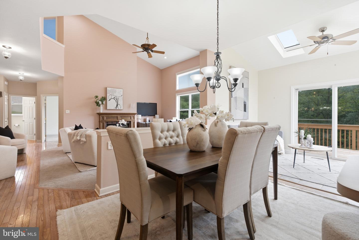
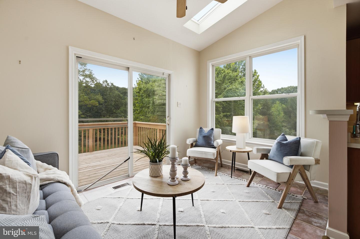
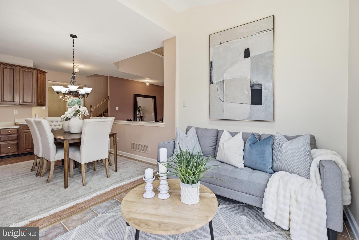
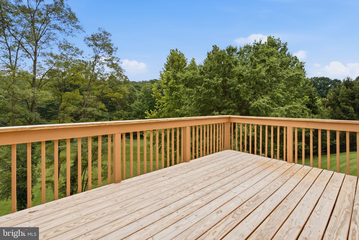
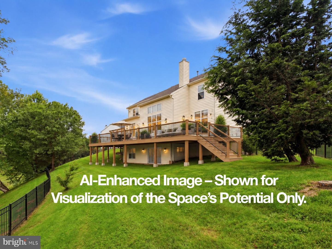
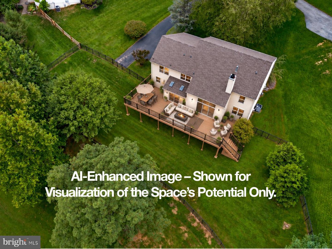
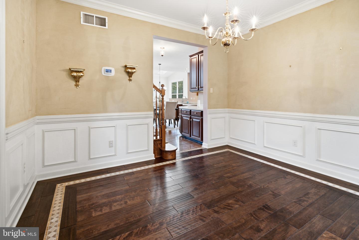
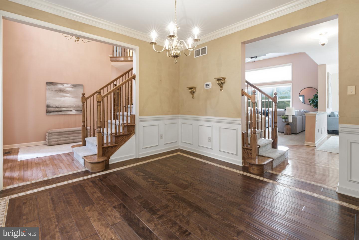
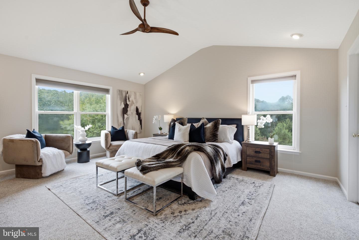
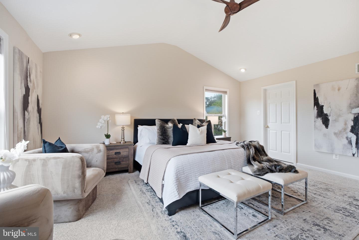
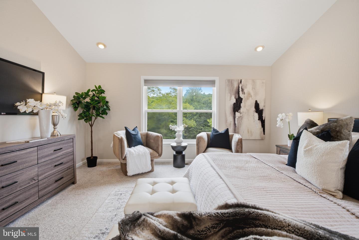
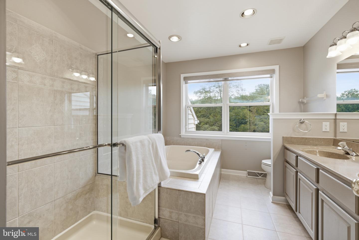
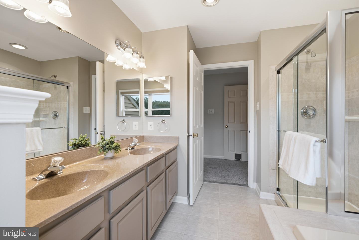
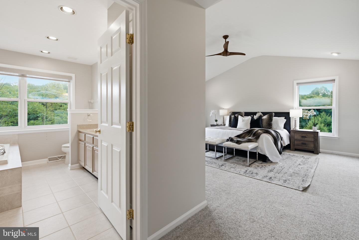
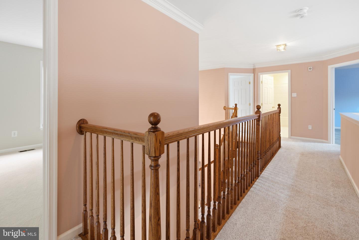
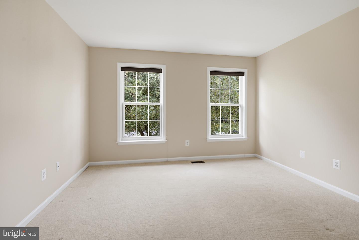
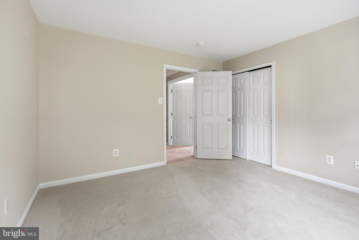
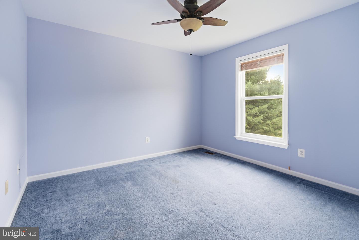
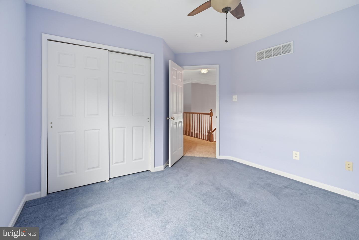
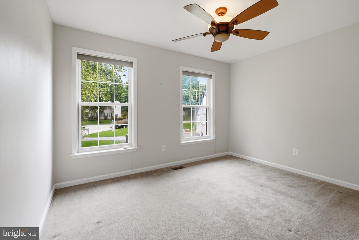
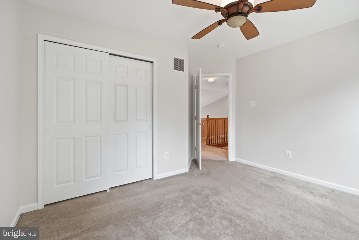
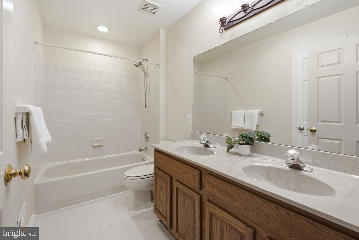
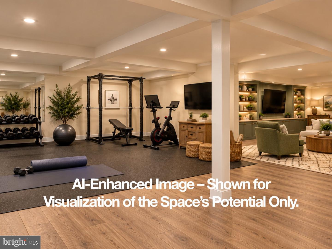
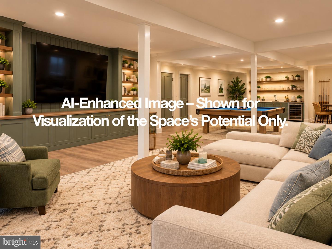
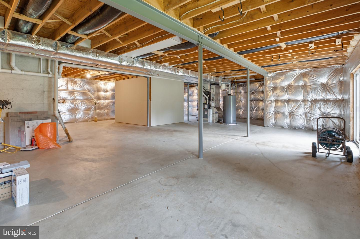
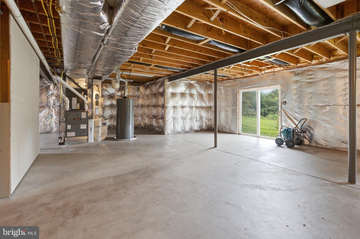
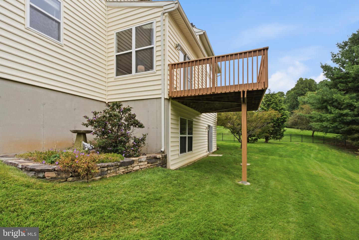
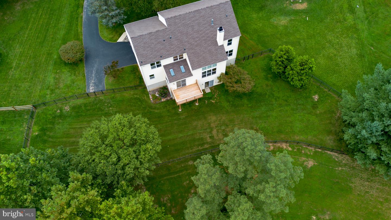
OVER 3,300 SQ FT IN DOWNINGTOWN AREA SCHOOLS - NOW $799,000! Set on a quiet cul-de-sac in the desirable Stonegate community, 1222 Indian Trail Drive offers exceptional space, distinctive architectural details and a private wooded setting.A dramatic two-story foyer leads to a gorgeous custom library with floor-to-ceiling built-ins and a separate private office. The spectacular two-story family room features soaring ceilings, a fireplace, expansive windows and a second-floor overlook. The open kitchen and dining area flow into a light-filled sunroom with access to the rear deck.Upstairs are four generously sized bedrooms and two full baths, including a spacious primary suite. An enormous walkout basement offers outstanding storage and exciting potential for future finished living space.Major updates include a 2020 roof, 2016 siding, and HVAC and central air updated in 2023.The rear of the home enjoys a peaceful natural backdrop and wonderful privacy. See the AI-generated conceptual images for inspiration on how expanded outdoor living could take advantage of this unique setting.With over 3,300 square feet above grade, incredible interior space and a newly adjusted price of $799,000, 1222 Indian Trail offers an exceptional opportunity in Downingtown Area School District.AI-generated images are conceptual only. No representation is made regarding feasibility, permitting, approvals or cost.
Details
| MLS # | PACT2134488 |
|---|---|
| Listing Type | For Sale |
| Style | House |
| HOA Dues | $415 |
| Sub-Type | Resale |
| Status | Active-bright |
| Year | 2000 |
| Days On Site | 31 |
| Listing Provided By | Keller Williams Main Line | Megan Romano |
Features
| Bed(s) | 4 |
|---|---|
| Bath(s) | 3 Total |
| SQ Feet | 3,336 |
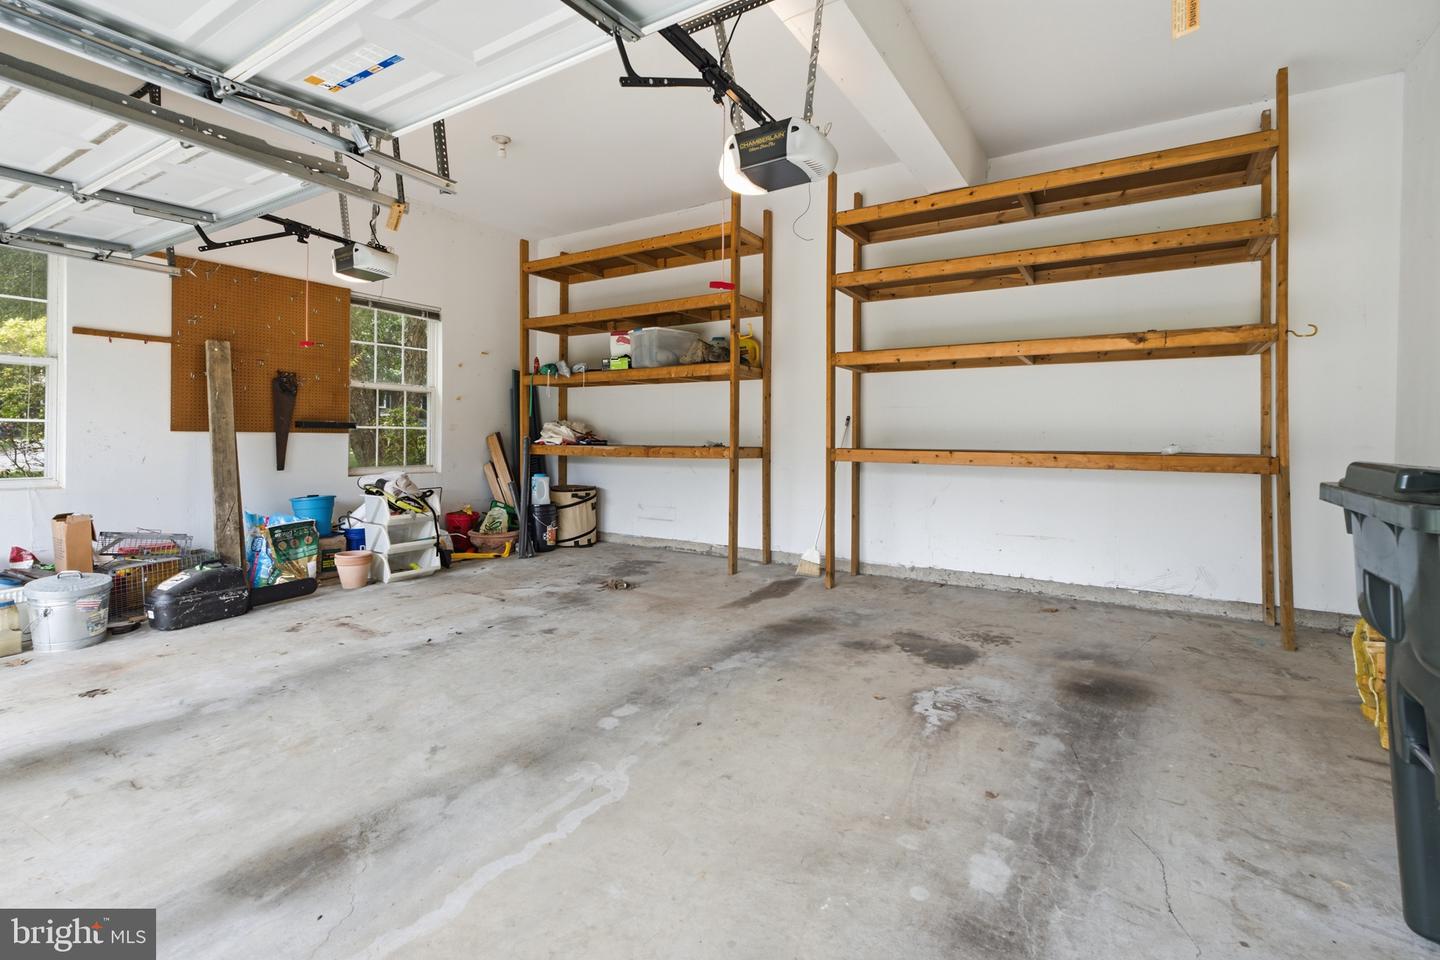
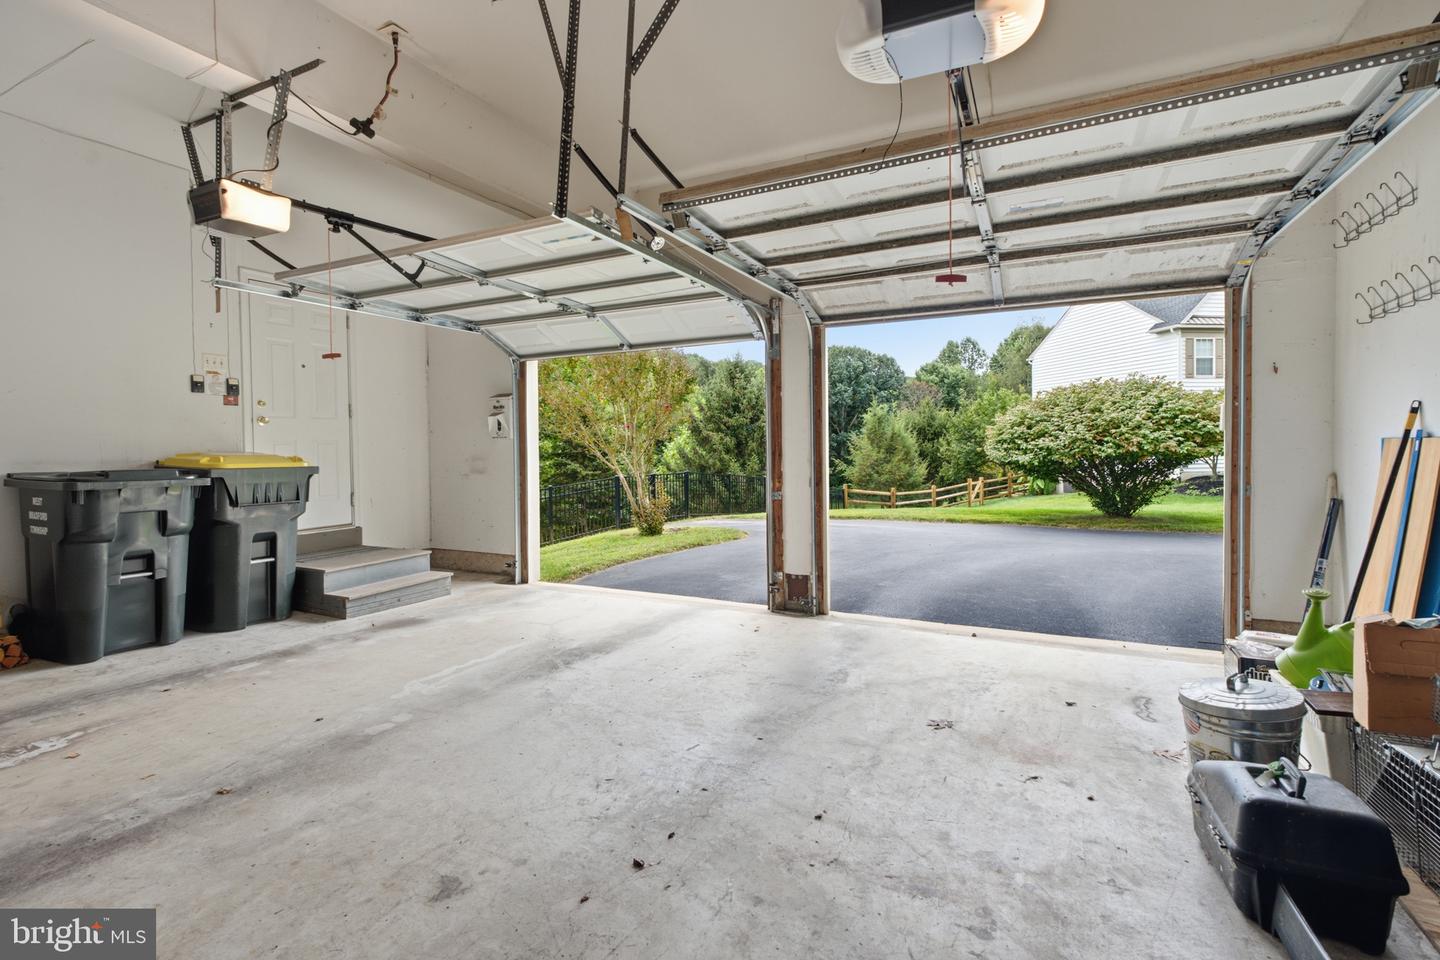
| Garage | 2 |
| Basement | Y |
| Story(s) | 2 |
| Zoning | RESIDENTIAL |
| Acreage | 0.44 |
| Property View | Panoramic, Pasture, Scenic Vista |
Interior
| Cooling | Central A/C |
|---|---|
| Heating Yes / No | Yes |
| Heating | Forced Air |
| Interior Features | Breakfast Area, Ceiling Fan(s), Chair Railings, Combination Kitchen/Living |
Exterior
| Construction Materials | Brick Front, Vinyl Siding |
|---|---|
| Foundation Details | Concrete Perimeter |
Parking
| Garage Yes / No | Yes |
|---|
Taxes
| Tax Annual Amount | 12236 |
|---|
Area Information
| State | PA |
|---|---|
| County | CHESTER PA |
| City | DOWNINGTOWN |
| Zip Code | 19335 |
| Area | West Bradford Twp (10350) |
| Community Name | STONEGATE |
| School District | DOWNINGTOWN AREA |
| Elementary School | BRADFORD HEIGHTS |
| High School | DOWNINGTOWN HIGH SCHOOL WEST CAM |
| Listing VS Median (in STONEGATE) | |
Price: $799,000 low | high Med: $754,500 sqft: 3,336 low | high Med: 3,335 $ / sqft: $240 low | high Med: $226 On site: 31 low | high Med: 16.5 | |
Market Activity 19335
Request a showing
Request a showing
Contact
Learn More About This Property

| State | PA |
|---|---|
| County | CHESTER PA |
| City | DOWNINGTOWN |
| Zip Code | 19335 |
| Area | West Bradford Twp (10350) |
| Community Name | STONEGATE |
| School District | DOWNINGTOWN AREA |
| Elementary School | BRADFORD HEIGHTS |
| High School | DOWNINGTOWN HIGH SCHOOL WEST CAM |
| Listing VS Median (in STONEGATE) | |
Price: $799,000 low | high Med: $754,500 sqft: 3,336 low | high Med: 3,335 $ / sqft: $240 low | high Med: $226 On site: 31 low | high Med: 16.5 | |