1022 Clover Hill Rd,WYNNEWOOD, PA 19096
WYNNEWOOD, PA 19096

Description
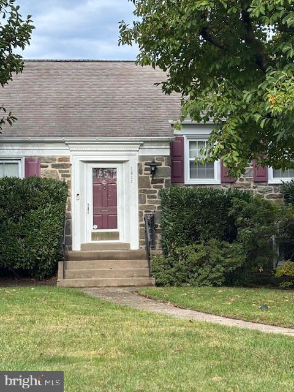
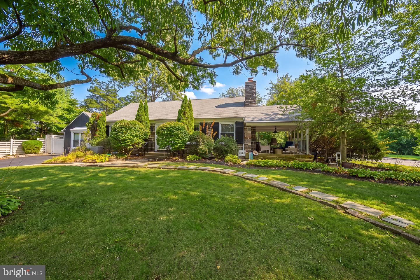
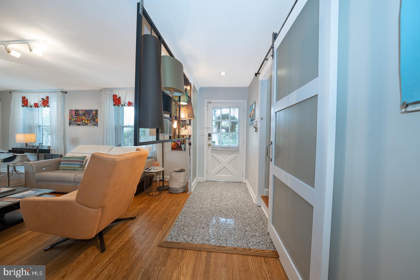
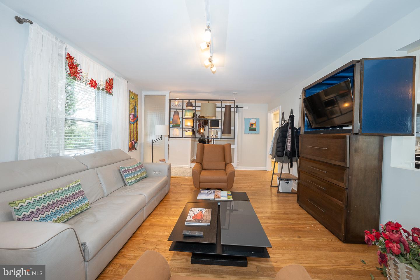
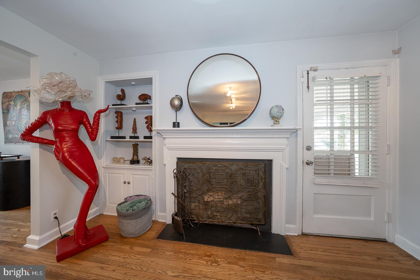
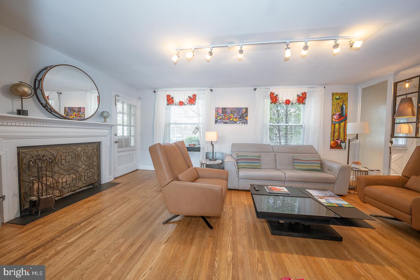
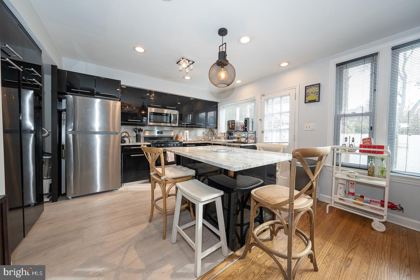
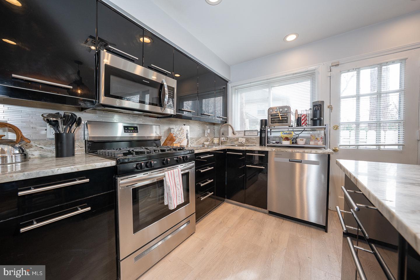
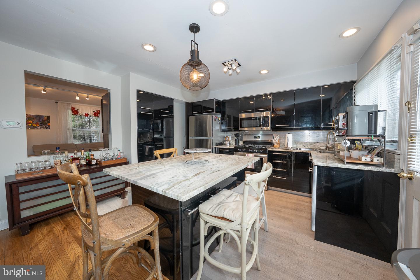
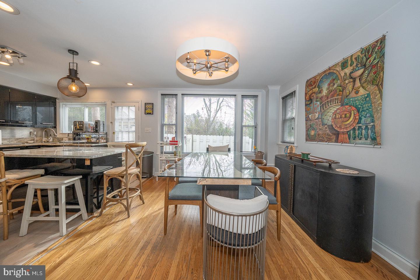
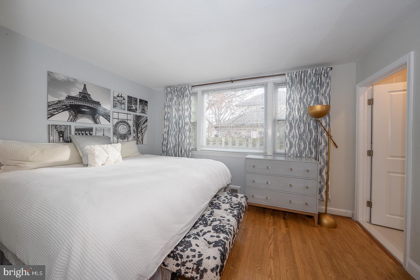
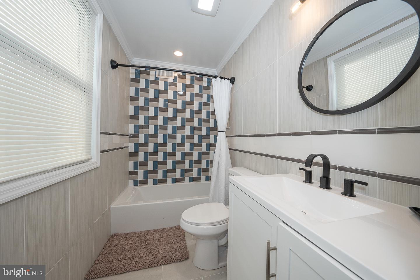
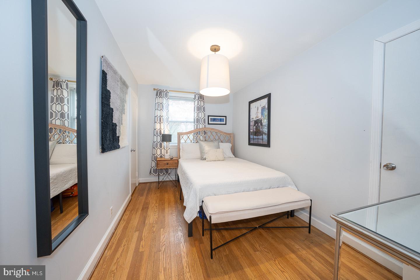
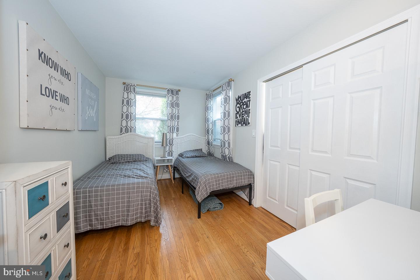
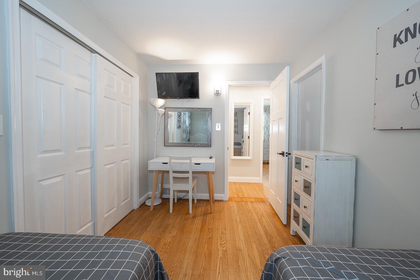
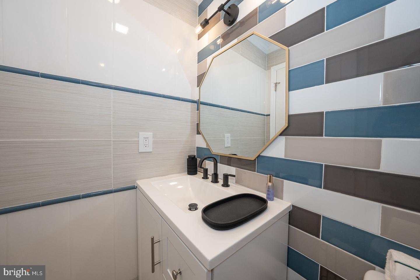
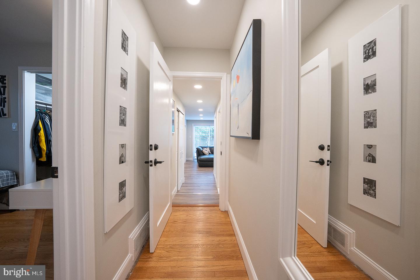
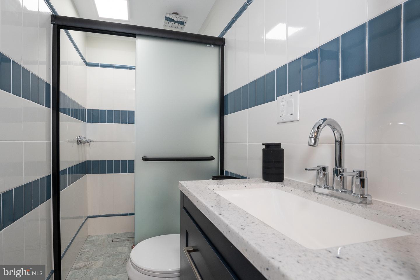
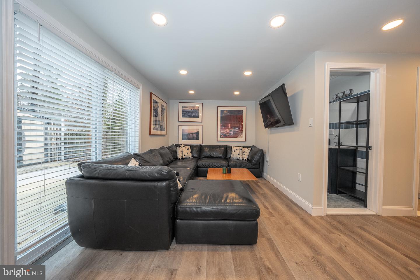
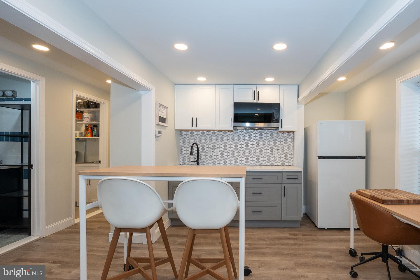
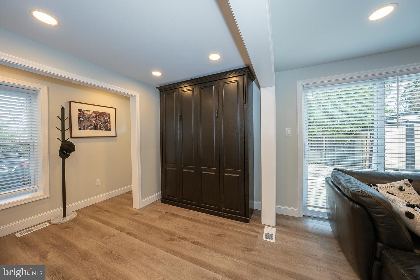
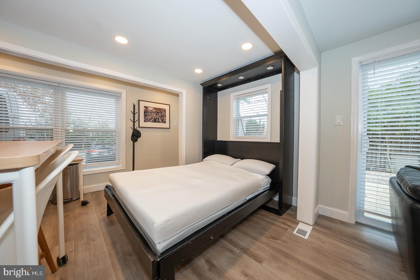
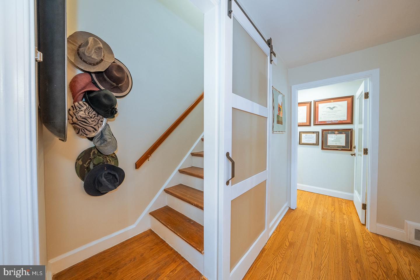
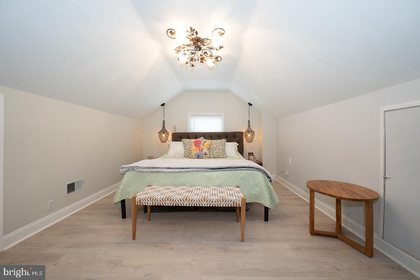
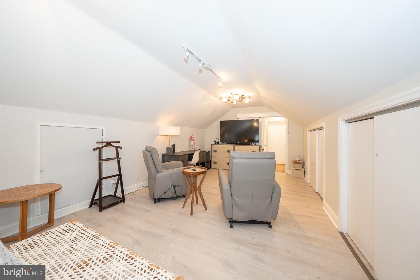
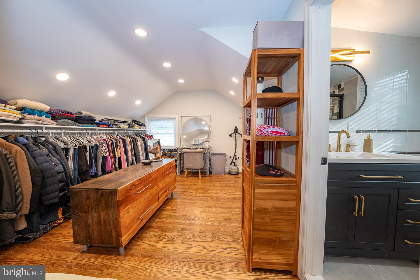
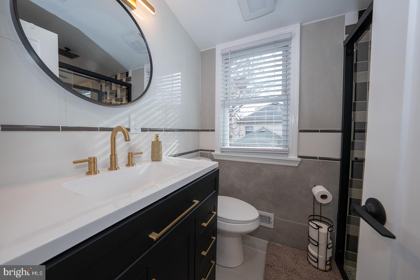
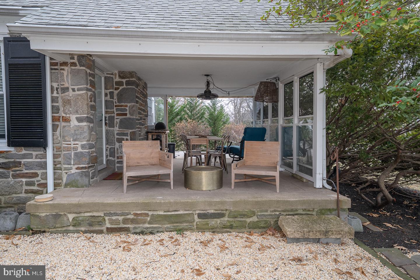
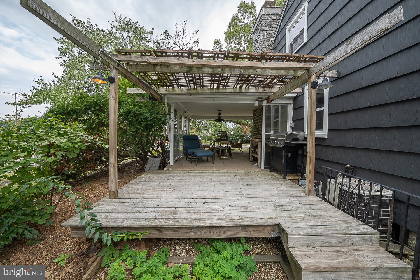
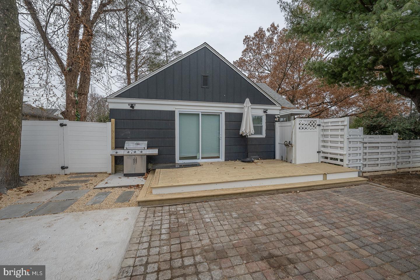
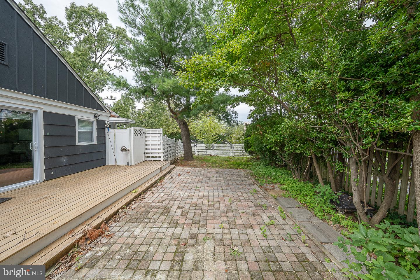
Welcome to the coveted neighborhood of Shortridge! This sunny updated cape cod is on point for today's lifestyle and offers first floor living. The custom designed kitchen features sleek modern cabinetry, granite countertops, and an island with seating for 4. A comfortable dining area opens to the family room with a cozy fireplace, built in shelving and access to the expansive side patio - a perfect place for outdoor dining or relaxing and enjoying the neighborhood. 3 bedrooms (including one en suite) make up the first floor with two additional full baths or use a bedroom as an office. The primary suite encompasses the entire second floor with his and her baths that share a walk in shower and a huge walk in closet. The unique attached studio houses a second family room, kitchenette, laundry, full bath and a murphy bed- perfect flexible space for in laws/au pair/ guests/teens or a work from home office space. A door from the driveway directly accesses this space so guests/clients can enter privately- perfect for a therapist, counselor or anyone desiring a private work space offering endless possibilities. A sliding door leads out to a private fenced patio and level side yard. Walk to the train, park, shopping, and great restaurants like PJ Whelihans, Kuma Sushi, Yapple Yogurt & Spread Bagels plus be in Center City within 20 minutes. Located in award winning Lower Merion School District with your choice of Harriton or Lower Merion High Schools. This coveted Shortridge neighborhood home offers so much flexibility, low taxes and is move in ready.
Details
| MLS # | PAMC2194918 |
|---|---|
| Listing Type | For Sale |
| Style | House |
| Sub-Type | Resale |
| Status | Active-bright |
| Year | 1942 |
| Days On Site | 31 |
| Listing Provided By | Compass Pennsylvania, LLC | Stephanie M MacDonald |
Features
| Bed(s) | 4 |
|---|---|
| Bath(s) | 4 Total |
| SQ Feet | 2,347 |
| Basement | Y |
| Story(s) | 2 |
| Zoning | 1101 |
| Acreage | 0.18 |
| Property View | Garden, Lawn |
Interior
| Cooling | Central A/C |
|---|---|
| Heating Yes / No | Yes |
| Heating | Central |
| Interior Features | 2nd Kitchen, Bathroom - Tub Shower, Bathroom - Walk-In Shower, Built-Ins, Combination Kitchen/Dining, Entry Level Bedroom, Family Room Off Kitchen, Kitchen - Eat-In, Kitchen - Gourmet, Kitchen - Island, Kitchen - Table Space, Pantry, Primary Bath(s), Recessed Lighting, Studio, Upgraded Countertops, Walk-in Closet(s), Wood Floors |
| Appliances | Built-In Microwave, Dishwasher, Disposal, Dryer, Refrigerator |
Exterior
| Exterior Features | Exterior Lighting |
|---|---|
| Roof | Shingle |
| Construction Materials | Stone |
| Foundation Details | Other |
| Lot Features | Corner, Front Yard, Landscaping, Level, Side Yard(s) |
Parking
| Garage Yes / No | No |
|---|---|
| Parking Features | Paved Driveway, Private |
Taxes
| Tax Annual Amount | 8981 |
|---|
Area Information
| State | PA |
|---|---|
| County | MONTGOMERY PA |
| City | WYNNEWOOD |
| Zip Code | 19096 |
| Area | Lower Merion Twp (10640) |
| Community Name | SHORTRIDGE |
| School District | LOWER MERION |
| Elementary School | MERION |
| High School | LOWER MERION |
| Listing VS Median (in SHORTRIDGE) | |
Price: $839,900 low | high Med: $935,000 sqft: 2,347 low | high Med: 2,022 $ / sqft: $358 low | high Med: $462 On site: 31 low | high Med: 5 | |
Market Activity 19096
Request a showing
Request a showing
Contact
Learn More About This Property

| State | PA |
|---|---|
| County | MONTGOMERY PA |
| City | WYNNEWOOD |
| Zip Code | 19096 |
| Area | Lower Merion Twp (10640) |
| Community Name | SHORTRIDGE |
| School District | LOWER MERION |
| Elementary School | MERION |
| High School | LOWER MERION |
| Listing VS Median (in SHORTRIDGE) | |
Price: $839,900 low | high Med: $935,000 sqft: 2,347 low | high Med: 2,022 $ / sqft: $358 low | high Med: $462 On site: 31 low | high Med: 5 | |