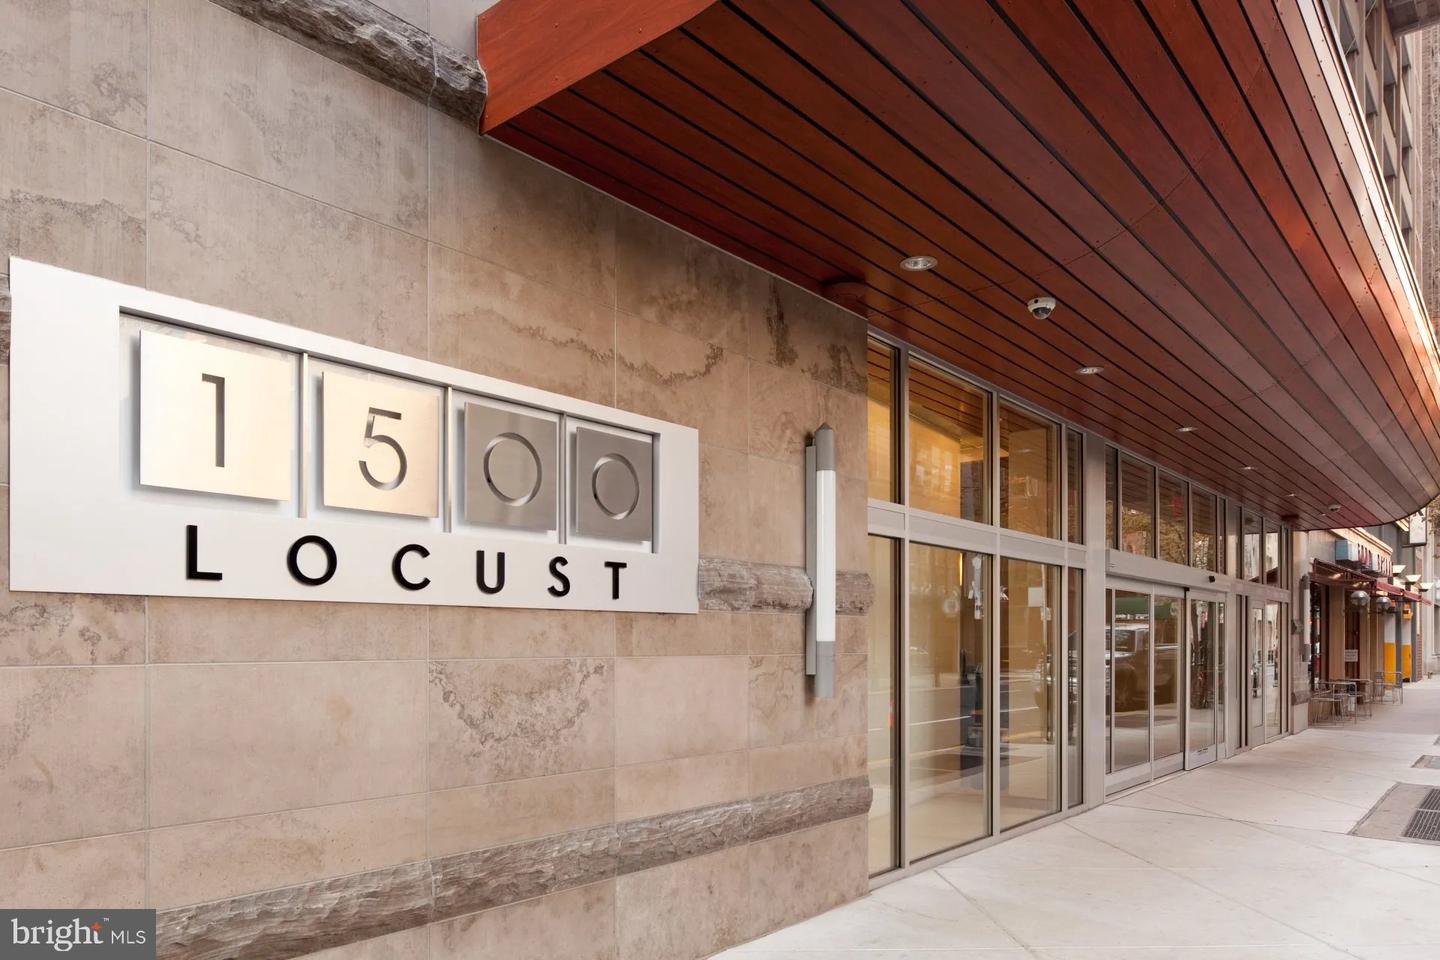
1500 Locust St #1807,PHILADELPHIA, PA 19102
PHILADELPHIA, PA 19102

Description
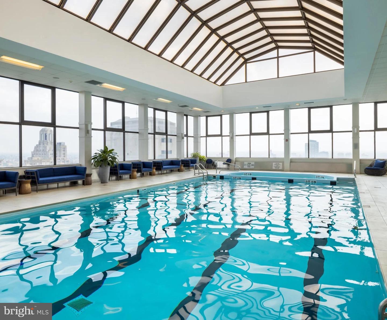
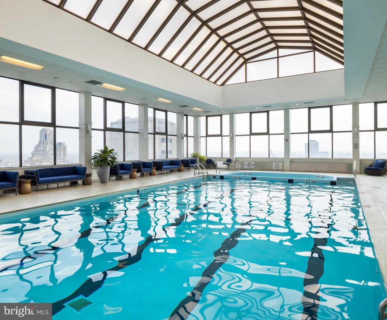
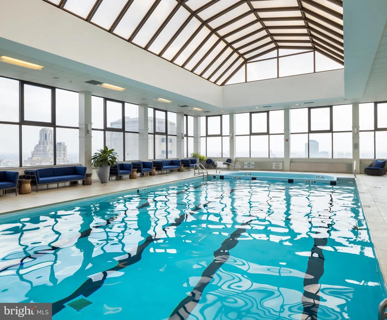
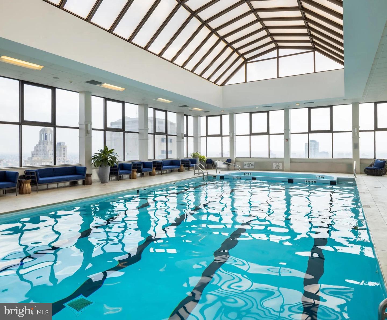
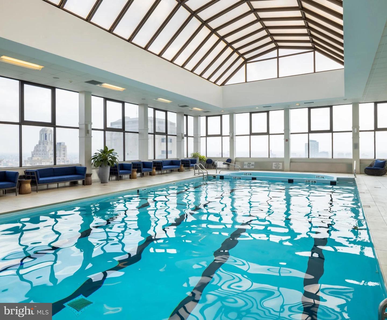
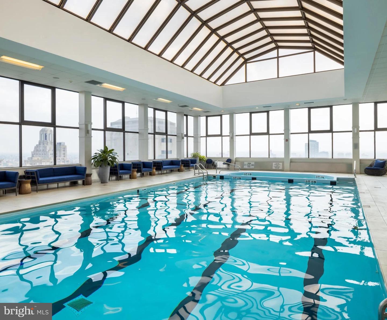
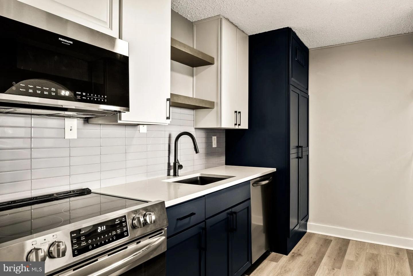
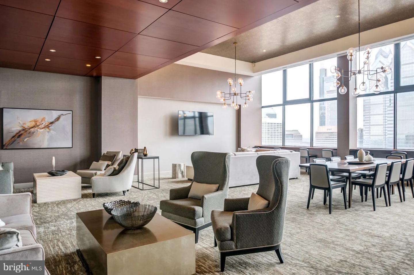
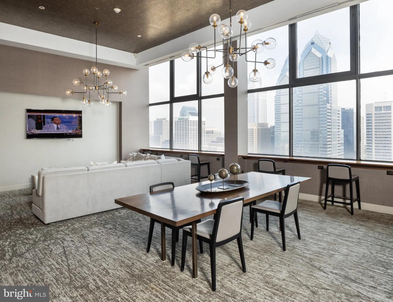
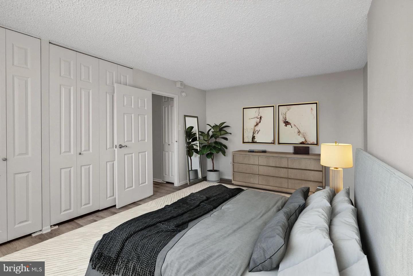
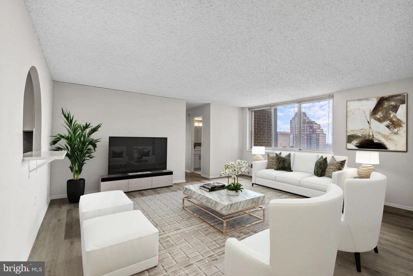
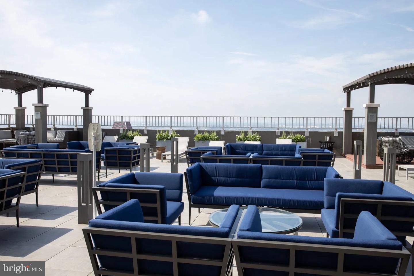
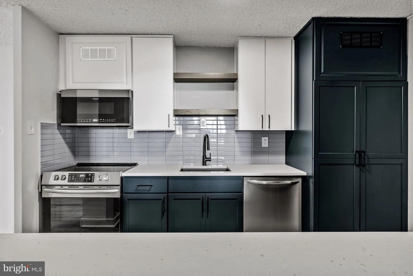
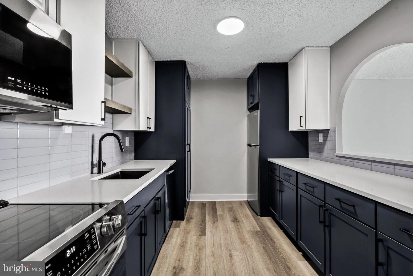
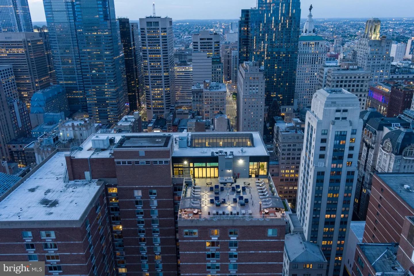
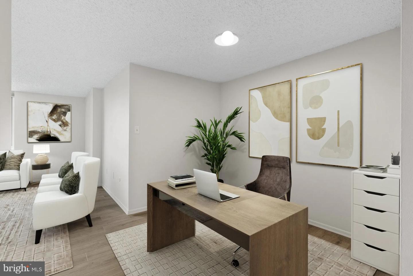
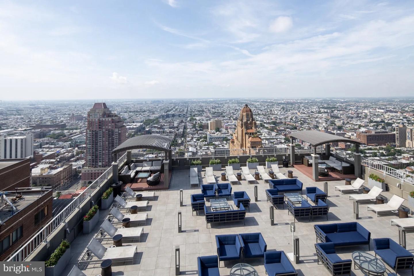
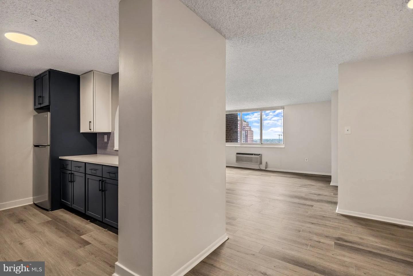
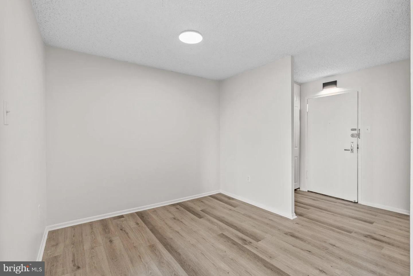
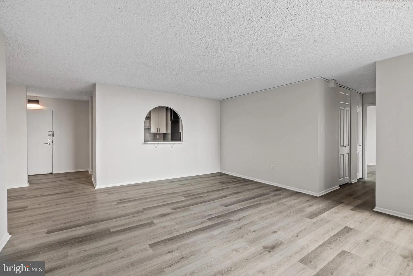
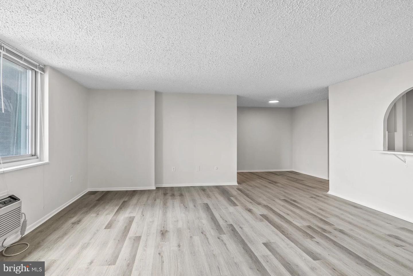
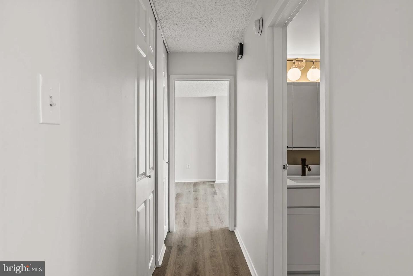
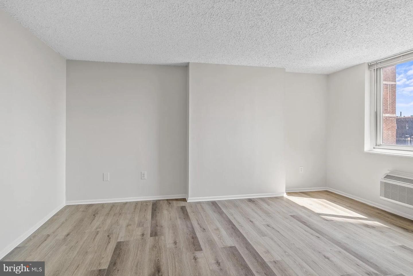
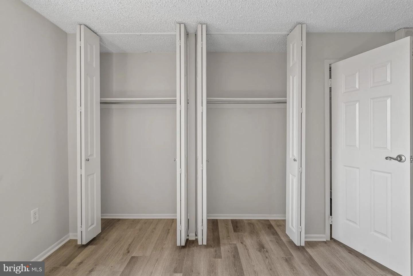
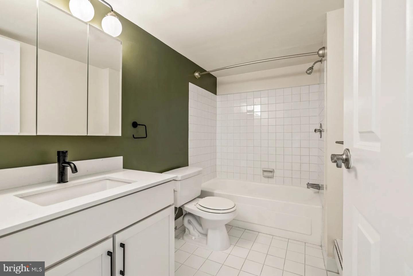
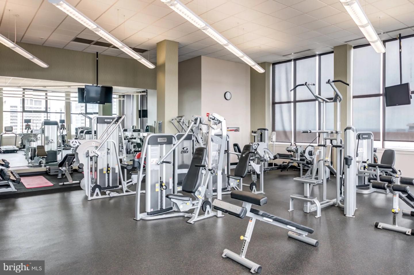
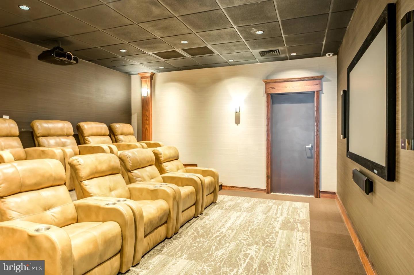
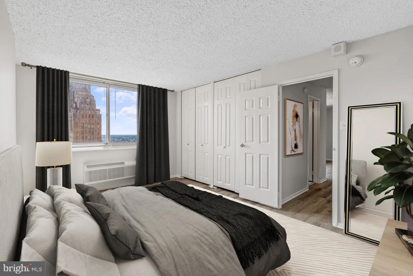
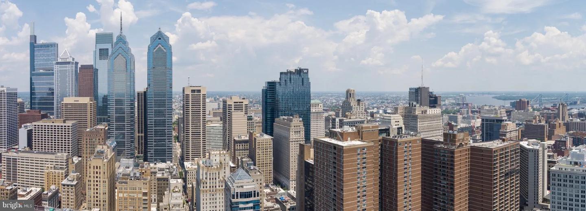
Hardwood floors and oversized windows set this eighteenth-floor one-bedroom apart, giving the 747-square-foot layout a sense of space and light that photographs simply cannot capture. The open floor plan flows naturally from the kitchen into the living area, where recessed lighting and ceiling fans make it easy to settle in after a long day and just breathe. The kitchen itself is anchored by stainless steel appliances, upgraded countertops, and everything you need to cook a real meal - dishwasher, disposal, microwave, self-cleaning oven, refrigerator - all within easy reach of one another. Nothing about the setup feels cramped or compromised. The bedroom is genuinely generous for this neighborhood, with a walk-in closet that makes morning routines smoother and a layout that accommodates a proper bed, nightstands, and still leaves room to move. In-unit washer and dryer mean laundry happens on your schedule, not the building's. That single detail tends to matter more than people expect once they've lived with it. Step out of the apartment and the building itself becomes an extension of your home. Concierge staff greet you at the lobby and keep an eye on the building around the clock, backed by gated access and dedicated security. A fitness center is on-site for the mornings you'd rather not commute to a gym. The pool and roof deck give warm-weather evenings somewhere worth spending - whether that means a quiet drink above the skyline or a gathering that stretches past sunset. A clubhouse, game room, and meeting room round out the social and functional spaces, and parking in the on-site garage means your car has a home as well. Pets are welcome here, cats and dogs both, so the whole household can make the move. Outside the front door, Rittenhouse Square sits at the center of one of Philadelphia's most walkable and culinarily rich corridors. The square itself is a short stroll away, ringed by restaurants, wine bars, independent coffee shops, and the kind of Saturday farmers market that makes you feel genuinely rooted in a neighborhood. Locust Street connects you to the broader city grid in both directions, with Broad Street to the east and the quieter blocks of the Schuylkill to the west. Groceries, dry cleaning, bookstores, bakeries - the daily errands that define the texture of a life - are largely accomplishable on foot. On the evenings you want a longer table or a more ambitious kitchen than your own, the options within a ten-minute walk are considerable and varied, ranging from long-standing neighborhood institutions to newer spots still earning their regulars. When the city calls you further out, transit options along this stretch of Center City connect efficiently to the broader Philadelphia network, putting the rest of the region within practical reach. Whether the commute takes you north, south, or across the river, the location earns its place at the center of things. Living at 1500 Locust is less about finding a convenient spot on the map and more about recognizing that some addresses simply make city life easier - and then deciding you're ready for that to be yours. Pricing and availability subject to change on a daily basis. Photos are of model units. Parking may be available subject to availability and may be an additional fee.
Details
| MLS # | PAPH2638744 |
|---|---|
| Listing Type | For Lease |
| Style | Condominium |
| Status | Active-bright |
| Year | 2000 |
| Days On Site | 109 |
| Listing Provided By | KW Empower | Brad R Levinson |
Features
| Bed(s) | 1 |
|---|---|
| Bath(s) | 1 Total |
| SQ Feet | 747 |
| Garage | 2 |
| Story(s) | 1 |
| Zoning | N/A |
Interior
| Cooling | Central A/C |
|---|---|
| Heating Yes / No | Yes |
| Heating | Central |
| Interior Features | Breakfast Area, Combination Kitchen/Dining, Combination Dining/Living, Combination Kitchen/Living, Dining Area, Flat, Floor Plan - Traditional, Floor Plan - Open, Kitchen - Gourmet, Kitchen - Island, Sprinkler System, Bathroom - Tub Shower, Walk-in Closet(s), Window Treatments, Other, Ceiling Fan(s) |
| Furnished | No |
| Appliances | Built-In Microwave, Cooktop, Dishwasher, Disposal, Dryer, Energy Efficient Appliances, Freezer, Microwave, Oven/Range - Electric, Refrigerator, Stove, Washer, Stainless Steel Appliances |
Exterior
| Exterior Features | BBQ Grill, Extensive Hardscape, Play Area, Other, Roof Deck |
|---|---|
| Security Features | 24 hour security, Desk in Lobby, Doorman, Main Entrance Lock, Monitored, Resident Manager, Security System, Sprinkler System - Indoor |
| Construction Materials | Other |
Parking
| Garage Yes / No | Yes |
|---|---|
| Parking Features | On-site - Rent, Parking Fee |
Area Information
| State | PA |
|---|---|
| County | PHILADELPHIA PA |
| City | PHILADELPHIA |
| Zip Code | 19102 |
| Area | 19102 (19102) |
| Community Name | CENTER CITY |
| School District | THE SCHOOL DISTRICT OF PHILADELP |
| Listing VS Median (in CENTER CITY) | |
Price: $2,279 low | high Med: $2,279 sqft: 747 low | high Med: 747 $ / sqft: $3 low | high Med: $3 On site: 109 low | high Med: 109 | |
Market Activity 19102
Request a showing
Request a showing
Contact
Learn More About This Property

| State | PA |
|---|---|
| County | PHILADELPHIA PA |
| City | PHILADELPHIA |
| Zip Code | 19102 |
| Area | 19102 (19102) |
| Community Name | CENTER CITY |
| School District | THE SCHOOL DISTRICT OF PHILADELP |
| Listing VS Median (in CENTER CITY) | |
Price: $2,279 low | high Med: $2,279 sqft: 747 low | high Med: 747 $ / sqft: $3 low | high Med: $3 On site: 109 low | high Med: 109 | |